Brunswick Town is the ideal place to truly experience the Brighton and Hove vibe, so you cannot beat the location of this one-bedroom, ground floor apartment.
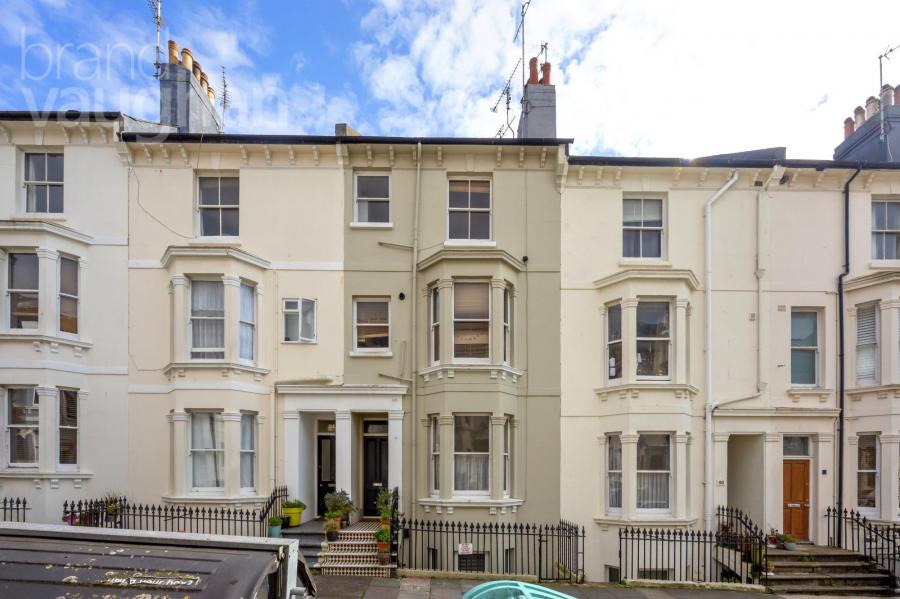
Designed by the renowned 19th-century architect Charles Busby, Brunswick was conceived as a prestigious new town centred around the grand townhouses of Brunswick Square. The surrounding network of attractive streets was created to serve this thriving coastal community, and nearly 200 years later, the area remains one of Brighton & Hove's most sought-after locations. Wellington Court sits at the southern end of the street with the beach on its doorstep.
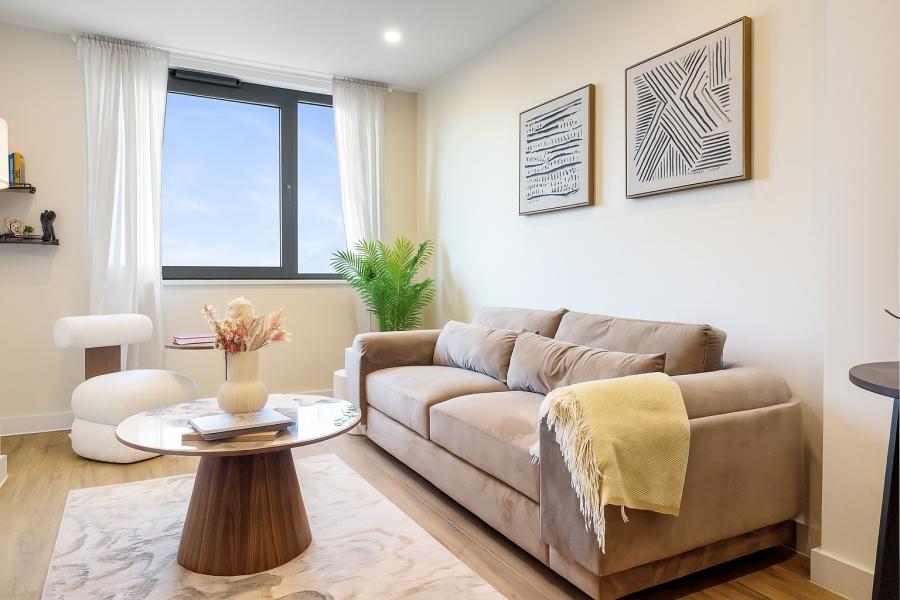
Formed from two neighbouring townhouses, the apartments within it have the elegant proportions of the period with high ceilings and tall sash windows filling the accommodation with light and this spacious ground floor flat is no exception. Stepping in through the portico entrance, you enter a generous hallway where dark wood flooring flows through to the generous open plan sitting room at the front. Many period features remain to include deep skirting boards, decorative cornicing and a grand fireplace, while natural light streams in from the east via two multi-pane sash windows. Within the mantelpiece, a wood burning stove has been fitted to add warmth and atmosphere and there is ample space for both comfortable sofas and a dining table and chairs. Open to the room, the kitchen has been well-designed, so it does not impose on the space. Modern white cabinets provide a wealth of storage, leaving space for a tall fridge freezer, a dishwasher and a washing machine, while the oven and gas hob are integrated.
Peacefully positioned, looking out over the courtyard to the rear, the bedroom is a large double room with a westerly aspect and full wall of floor to ceiling built-in storage. Wood flooring and white walls create a blank canvas to suit all styles of furnishing, and the bathroom is conveniently nearby. Slate flooring and mosaic detailing bring character to the contemporary bathroom where a rainfall shower adds convenience. The stylish bathroom is finished with large-format white wall tiles, enhancing the sense of space and light. A separate bath provides the perfect place to unwind, while a sleek vanity unit beneath the basin completes the modern aesthetic.
TENURE
Leasehold TBC Years
Unexpired Years: TBC Years
Annual Ground Rent: £TBC
Ground Rent Increase: TBC
Ground Rent Review Period: TBC
Annual Service: £TBC
These details are to be confirmed by the vendor's solicitor and must be verified by a buyer's solicitor.
Agents Note: Where this property is subject to estate management, service, and/or ground rent charges, an administrative fee may be payable to the management company to transfer these charges into the buyer’s name upon completion.
ADDITIONAL INFORMATION
Materials used in construction: Stone
For further information on broadband and mobile coverage, please refer to the Ofcom Checker online
Should a purchaser(s) have an offer accepted on a property marketed by Charters Estate Agents, they will need to undertake an identification check. This is done to meet our obligation under Anti Money Laundering Regulations (AML) and is a legal requirement. We use a specialist third party service to verify your identity. The cost of these checks is £60 inc. VAT per purchaser, which is paid in advance, when an offer is agreed and prior to a sales memorandum being issued. This charge is non-refundable under any circumstances.