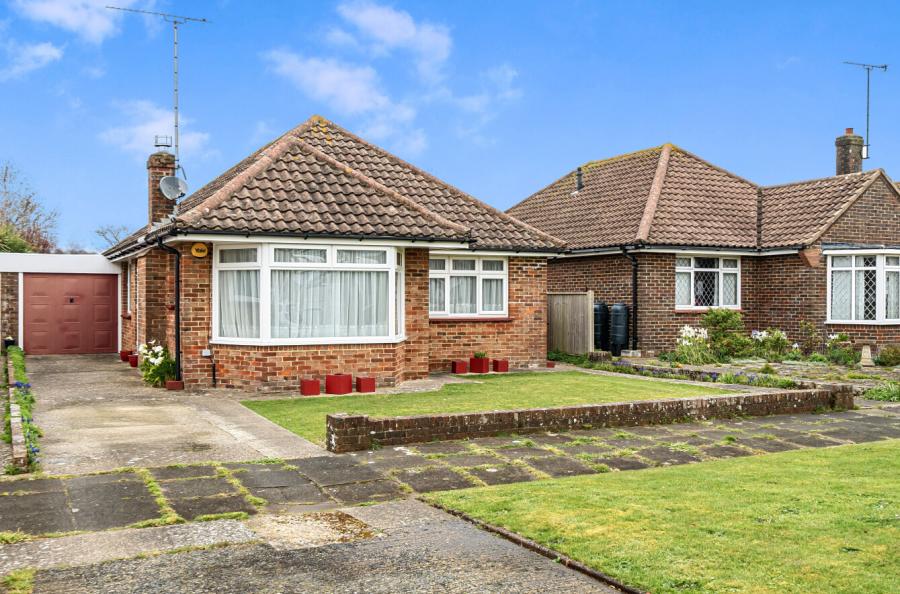
A spacious two double bedroom detached bungalow situated on a corner plot within close proximity of Ferring Village centre with the benefit of an extended garage and driveway.
A spacious two double bedroom detached bungalow situated on a corner plot within close proximity of Ferring Village centre with the benefit of an extended garage and driveway.
The property is approached via a pathway which leads to the enclosed entrance porch. From the porch there is a door leading into the spacious dining hall which has space for a dining table and a window overlooking the front gardens. Double internal part glazed doors open into the bright double aspect lounge which has a large bay window overlooking the front garden and a further window to the side. The kitchen is fitted with a range of cupboard and drawer units with space for appliances. From the kitchen there is a door leading to the conservatory/breakfast room which is also fitted with cupboard and drawer units and has doors leading to the garden. There are two good size double bedrooms. Bedroom one benefits from a comprehensive range of fitted bedroom furniture and bedroom two benefits from an en suite cloakroom. In addition there is a modern shower room with a separate cloakroom. The shower room is fitted with a suite including shower cubicle, wash hand basin, heated towel rail and linen cupboard housing the combi boiler.
Outside the property benefits from well-maintained gardens to all sides with established trees and shrubs as well as border plants with a gate providing access to the driveway. The driveway leads to the garage which has been extended measuring 18'01 x 11'04 and benefits from having power and light.
ADDITIONAL INFORMATION
Materials used in construction: ASK AGENT
For further information on broadband and mobile coverage, please refer to the Ofcom Checker online
Should a purchaser have an offer accepted on a property marketed by us, they will be required to complete an identification check in line with Anti Money Laundering Regulations. This is a legal requirement and is carried out via a specialist third-party provider. The cost is £60 inc. VAT per purchaser, payable in advance once an offer is agreed and prior to the sales memorandum being issued. This fee is non-refundable.