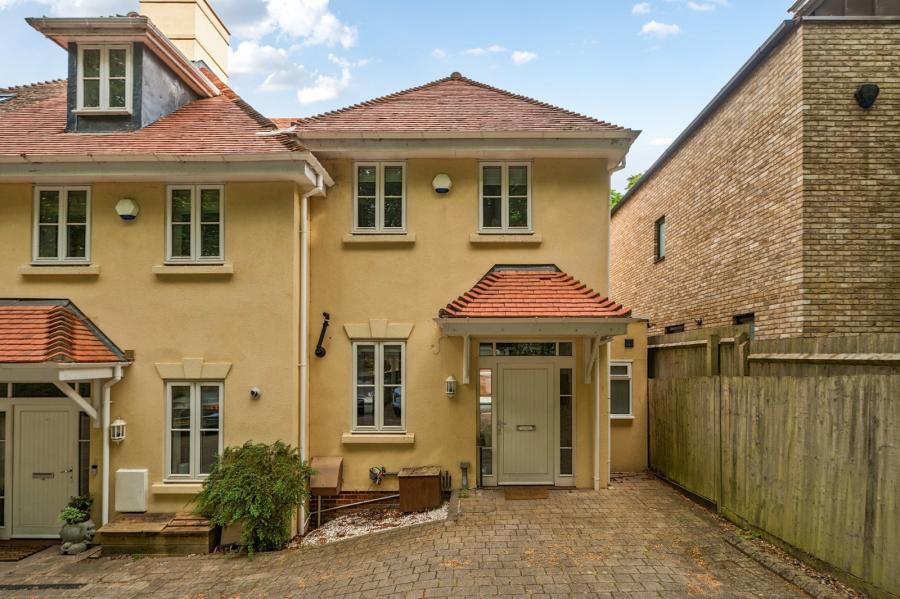
The Terrace is a beautifully presented two-bedroom cottage situated in the heart of the highly sought-after village of Easton, within easy reach of both Winchester and Alresford.
Immaculately maintained and thoughtfully finished throughout, the property combines traditional cottage character with exceptional craftsmanship and high-quality contemporary finishes. Particular attention has been paid to creating a seamless connection between the house and its beautifully landscaped garden, resulting in a truly special home. The property is entered through a charming stable door and entrance porch, opening into the kitchen/dining room. The bespoke kitchen was handcrafted by Broughton Joinery and Fitted Furniture, with oak door frames, fronts and drawers constructed using traditional joinery techniques. Character continues underfoot, with the attractive brick flooring understood to have been reclaimed from the original pathway that ran behind the cottages prior to their extension in the 1980s. The kitchen is complemented by premium Lapitec work surfaces, an AIMS AGA and an excellent range of integrated appliances, predominantly by Neff, including a double oven with grill, induction hob, fridge, freezer and dishwasher, together with an AEG washing machine. From the kitchen, the accommodation flows naturally into the welcoming sitting room, where oak flooring and a Clearview wood-burning stove create a warm and inviting atmosphere. Beautifully handcrafted bi-fold doors, constructed from high-quality Accoya timber, open directly onto the garden and provide an impressive connection between the indoor and outdoor living spaces. A staircase rises from the sitting room to the first-floor landing, where handmade cottage-style doors lead to two well-proportioned bedrooms and the family bathroom.
The beautifully designed cottage garden is a particular highlight of the property and can be accessed directly through the bi-fold doors from the sitting room. Generous in length and carefully landscaped, it has been thoughtfully divided into three distinct areas, creating a variety of spaces for dining, entertaining and relaxing. Closest to the house are two excellent entertaining areas, connected by a handcrafted oak archway. The generous principal bedroom features an attractive dormer window with bespoke fitted cupboards to either side, together with a deep wardrobe positioned above the staircase, all finished with handmade oak doors. The second bedroom is also a comfortable double and benefits from a charming fireplace, built-in wardrobe and additional storage cupboard, which also houses the boiler. The bathroom has been finished to an equally high standard, with underfloor heating, a bespoke handmade vanity unit, heated towel rail, bath and high-quality power shower.
Further into the garden, a delightful seating area sits beneath a bespoke oak pergola, beautifully established with mature wisteria. Mains-powered LED spotlights have been positioned throughout the garden, allowing the space to be enjoyed into the evening. Beyond the rear gate is a private driveway providing off-road parking for two vehicles, together with a useful timber shed and separate wood store positioned at the rear of the parking area. Part of the larger parking area previously benefited from planning consent for the construction of a home office/store, which has since lapsed. Further information can be found through the South Downs National Park Authority under planning reference SDNP/21/03559/HOUS.
ADDITIONAL INFORMATION
Materials used in construction: Brick,flint and slate
For further information on broadband and mobile coverage, please refer to the Ofcom Checker online
Should a purchaser(s) have an offer accepted on a property marketed by Charters Estate Agents, they will need to undertake an identification check. This is done to meet our obligation under Anti Money Laundering Regulations (AML) and is a legal requirement. We use a specialist third party service to verify your identity. The cost of these checks is £60 inc. VAT per purchaser, which is paid in advance, when an offer is agreed and prior to a sales memorandum being issued. This charge is non-refundable under any circumstances.