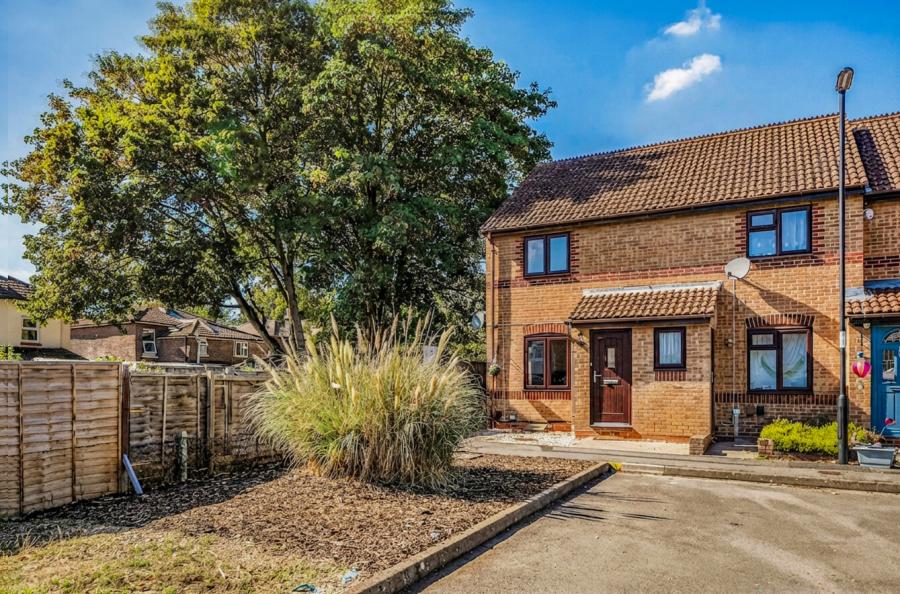
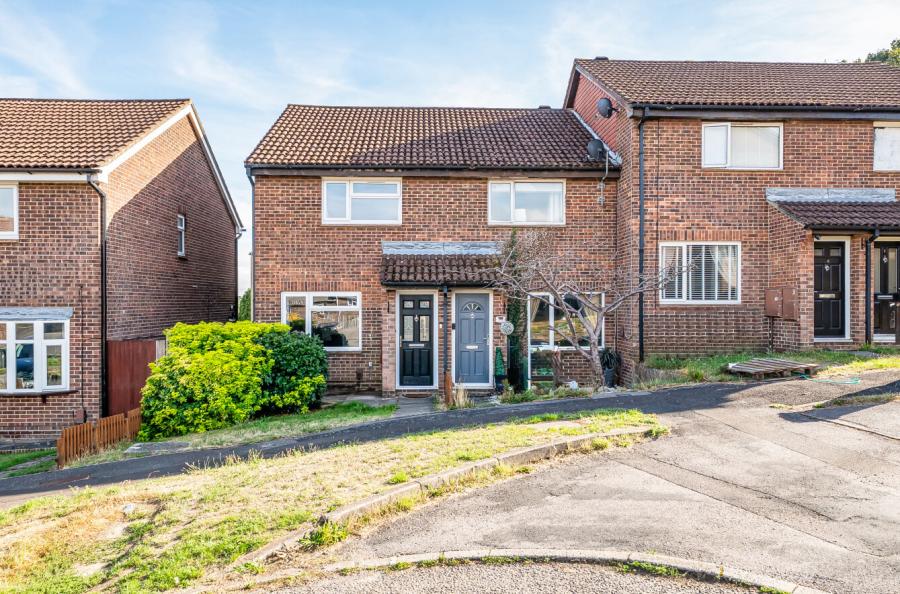
Charters are delighted to bring to the market this charming and well-proportioned two bedroom Victorian terraced home, enviably and conveniently located in the heart of the always popular Shirley district of the city.
Locally, you are well served with excellent access to Shirley’s vibrant High Street, the city centre, the central railway station, a wide array of local shops, and schooling for all ages making this the ideal setting for the whole family.
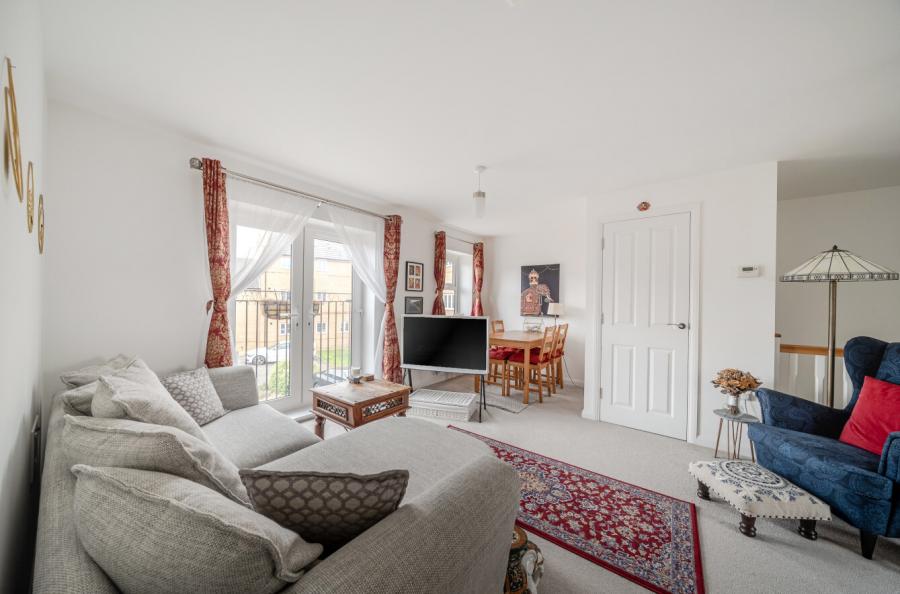
The generously sized and favourably laid out accomodation on the ground floor comprises the entrance hallway with stairs rising to the first floor and access to the sitting room to the front of the home with feature bay window, a second reception room which is perfect for use a formal dining room and the dual aspect kitchen with breakfast bar to the rear of the home.
The first floor landing provides access to the loft space and houses the two double bedrooms both of which are served by the large three piece family bathroom suite.
The home further benefits from a private and enclosed, flat, child and pet friendly rear garden for all to enjoy when the sun is shining.
ADDITIONAL INFORMATION
Materials used in construction: Brick and tiled Roof
Anything else that you pick up from the marketing agreement, eg: solar panels, tree preservation order
For further information on broadband and mobile coverage, please refer to the Ofcom Checker online
Should a purchaser(s) have an offer accepted on a property marketed by Charters Estate Agents, they will need to undertake an identification check. This is done to meet our obligation under Anti Money Laundering Regulations (AML) and is a legal requirement. We use a specialist third party service to verify your identity. The cost of these checks is £60 inc. VAT per purchaser, which is paid in advance, when an offer is agreed and prior to a sales memorandum being issued. This charge is non-refundable under any circumstances.