Stamp Duty Contribution Available | Incentives Available for Early Reservations*
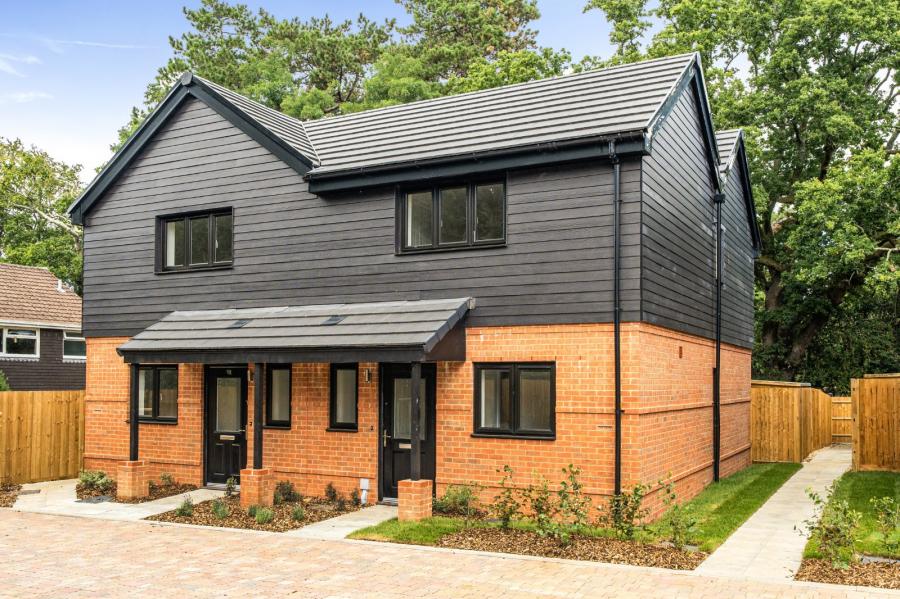
A stylish and energy-efficient two-bedroom new home, offering thoughtfully designed accommodation, landscaped garden, allocated parking with EV charging and an excellent Hythe location.
Plot 1, Malthouse Court is an impressive new-build home forming part of an exclusive development on Langdown Lawn, Hythe. Designed with modern living in mind, the property combines high-performance construction and energy-efficient technology with a carefully considered layout and quality contemporary finishes.
The ground floor provides a welcoming entrance, a well-appointed fitted kitchen and a generous 16'3" x 15' sitting/dining room, creating an excellent space for both everyday living and entertaining. A cloakroom and useful circulation/storage areas complete this floor.
To the first floor are two well-proportioned bedrooms, together with a stylish family bathroom. The principal bedroom measures approximately 15'5" x 9'11", while bedroom two offers approximately 11'10" x 10'10".
Outside, the property benefits from a private landscaped rear garden with shed, allocated parking and an EV charging point. The development is approached via a private access road and has been designed with an attractive and cohesive architectural identity.
A particular feature is the home's air source heating, complemented by high-performance construction and excellent energy credentials, helping to support lower running costs and a more sustainable lifestyle.
Please note: An estate management charge will apply. Further details are available from the sales team.
*Incentives are available on selected plots only and are subject to the developer's discretion, availability and eligibility criteria. Stamp duty contributions and other incentives may vary by property and are subject to terms and conditions. Please contact Charters for full details.