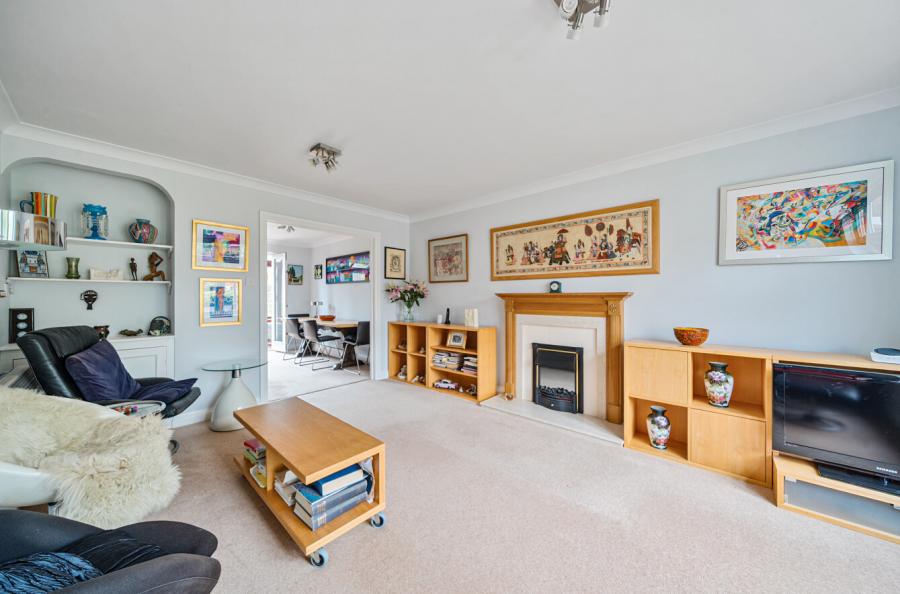
This beautifully presented home offers stylish, contemporary living throughout and is ideal for first-time buyers, professionals, or those looking to downsize.
Upon entering, you are welcomed by an entrance hall leading into a spacious open-plan lounge/dining room, creating a bright and versatile living space perfect for both everyday family life and entertaining guests. Finished to an impeccable standard, this inviting room provides excellent flexibility to suit a variety of lifestyles.
The contemporary kitchen, thoughtfully designed and installed by the current owners, features sleek cabinetry, integrated appliances, and quality work surfaces. A door provides direct access to the rear garden, seamlessly connecting the indoor and outdoor living spaces.
To the first floor are two generously proportioned, light-filled bedrooms, both served by a well-appointed family bathroom. The bathroom enjoys an abundance of natural light from a large rear-aspect window, creating a bright and airy feel.
Outside, the property benefits from a private, mature rear garden, offering a peaceful retreat with a paved patio ideal for outdoor dining and established borders that provide colour and privacy throughout the seasons.
Further benefits include permit parking within the rear residents' car park, accessed directly via the garden, with permits available upon application from Winchester City Council, approximately £53 per month for one permit.
ADDITIONAL INFORMATION
Materials used in construction: Brick
The land over the road opposite the house is in the process of applying for planning permission to build a new estate of houses and some shops
Alterations/Improvements by the current owners :
The removal of two walls in order to create an open planned space, two new windows upstairs and a new fire alarm system - all signed off and approved by Winchester City Council
For further information on broadband and mobile coverage, please refer to the Ofcom Checker online
Should a purchaser(s) have an offer accepted on a property marketed by Charters Estate Agents, they will need to undertake an identification check. This is done to meet our obligation under Anti Money Laundering Regulations (AML) and is a legal requirement. We use a specialist third party service to verify your identity. The cost of these checks is £60 inc. VAT per purchaser, which is paid in advance, when an offer is agreed and prior to a sales memorandum being issued. This charge is non-refundable under any circumstances.