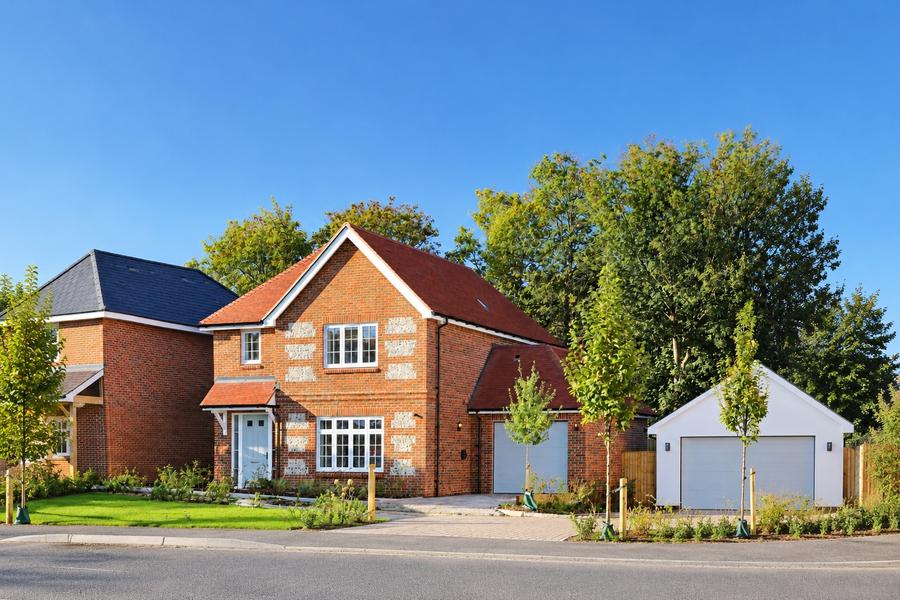
Deceptively spacious and occupying a generous plot, this beautifully extended detached three/four-bedroom family home offers exceptional flexibility, extensive off-road parking, and additional parking opposite, all within easy walking distance of the High Street.
Designed to suit modern family living, the property provides versatile and well-proportioned accommodation throughout. The heart of the home is the stunning open-plan kitchen, dining and family room, creating an impressive space for everyday life and entertaining. Bespoke French doors allow the room to be separated when required, offering the flexibility to create more intimate living spaces.
A separate reception room, currently arranged as a craft room and study, could equally serve as a playroom, home office or fourth bedroom. A contemporary ground floor shower room further enhances the versatility of the layout, making the property ideal for multi-generational living or visiting guests. To the rear, a spacious utility and boot room provides excellent practical storage, with internal access to the front store.
The first floor offers three generous double bedrooms, all complemented by a beautifully appointed family bathroom featuring both a bath and separate shower enclosure. An additional first-floor cloakroom provides further everyday convenience.
Outside, the property continues to impress with a mature rear garden, predominantly laid to lawn and offering a private and peaceful setting for families to enjoy. A substantial terrace extends directly from the house, providing the perfect space for outdoor dining and entertaining. At the rear of the garden, a charming summer house offers excellent potential as a home office, studio, gym or relaxing garden retreat.
Combining spacious and adaptable accommodation with generous parking, attractive gardens and a highly convenient location close to local amenities, this is an exceptional family home that will appeal to a wide range of buyers.
ADDITIONAL INFORMATION
Materials used in construction: Brick
Shared driveway access to all properties. Ask solicitor for further details
For further information on broadband and mobile coverage, please refer to the Ofcom Checker online
Should a purchaser(s) have an offer accepted on a property marketed by Charters Estate Agents, they will need to undertake an identification check. This is done to meet our obligation under Anti Money Laundering Regulations (AML) and is a legal requirement. We use a specialist third party service to verify your identity. The cost of these checks is £60 inc. VAT per purchaser, which is paid in advance, when an offer is agreed and prior to a sales memorandum being issued. This charge is non-refundable under any circumstances.