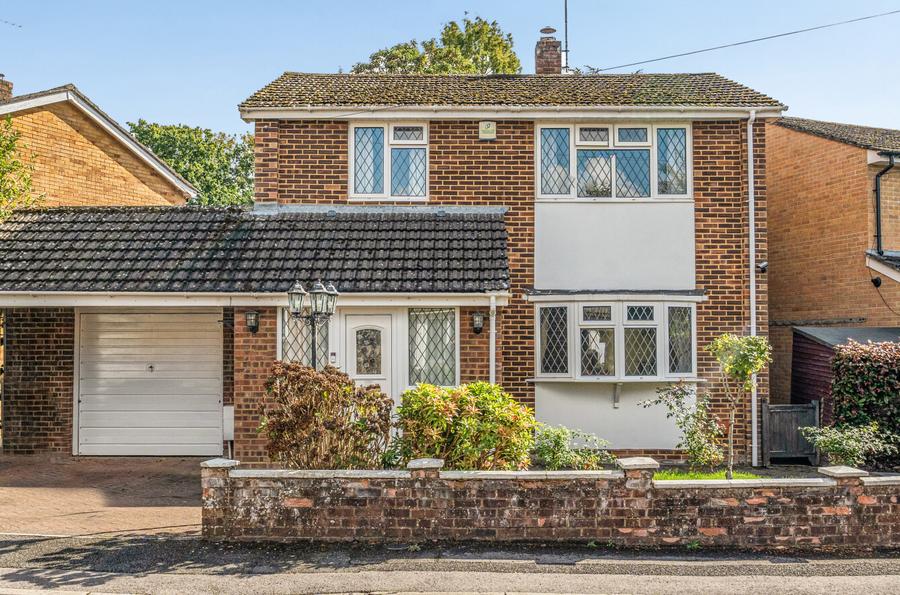
Situated within a highly desirable area of Chandler’s Ford, Common Road is a substantially extended three-bedroom detached family home, offering generous and versatile accommodation ideally suited to modern family living. The property is particularly well positioned for families, falling within the highly regarded Merdon and Thornden School catchment areas.
The home has been significantly enhanced through both rear and side single-storey extensions, creating an impressive amount of ground-floor living space. To the front, a driveway provides off-road parking for two vehicles alongside access to the garage.
Upon entering, the welcoming hallway provides access to the principal accommodation. Positioned to the right is a versatile home office/snug, providing an ideal space for those working from home or alternatively a separate children's playroom or additional reception area.
The main sitting room is particularly generous in size, creating a comfortable central living space for the family. From here, the accommodation flows directly into the extended dining room at the rear, where a large skylight allows an abundance of natural light to flood into the room. Doors provide direct access onto the rear garden, creating an excellent connection between the internal and external living spaces.
The extended kitchen occupies much of the side addition and provides an excellent range of fitted units, work surfaces and appliance space. Its generous proportions allow plenty of room for an additional dining table, creating an informal everyday dining and breakfast area alongside the more formal dining space. The kitchen also provides direct access to the rear garden, while a downstairs WC completes the ground-floor accommodation.
Upstairs, the property offers three well-proportioned bedrooms, comprising two doubles and a single. The principal bedroom is positioned to the front of the home and benefits from fitted wardrobes together with an attractive outlook. All three bedrooms are served by the main family bathroom.
Externally, the rear garden provides an attractive setting for the home, with areas of patio and lawn offering space for outdoor seating, entertaining and family enjoyment. Mature planting and established boundaries add character and greenery, while the rear extension provides an attractive backdrop to the garden.
ADDITIONAL INFORMATION
Materials used in construction: ASK AGENT
For further information on broadband and mobile coverage, please refer to the Ofcom Checker online
Should a purchaser(s) have an offer accepted on a property marketed by Charters Estate Agents, they will need to undertake an identification check. This is done to meet our obligation under Anti Money Laundering Regulations (AML) and is a legal requirement. We use a specialist third party service to verify your identity. The cost of these checks is £60 inc. VAT per purchaser, which is paid in advance, when an offer is agreed and prior to a sales memorandum being issued. This charge is non-refundable under any circumstances.