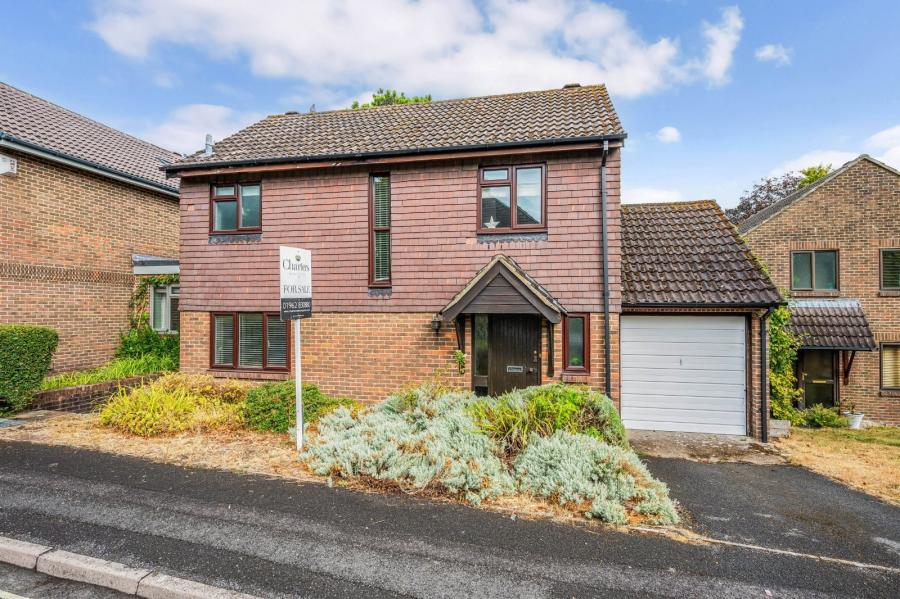
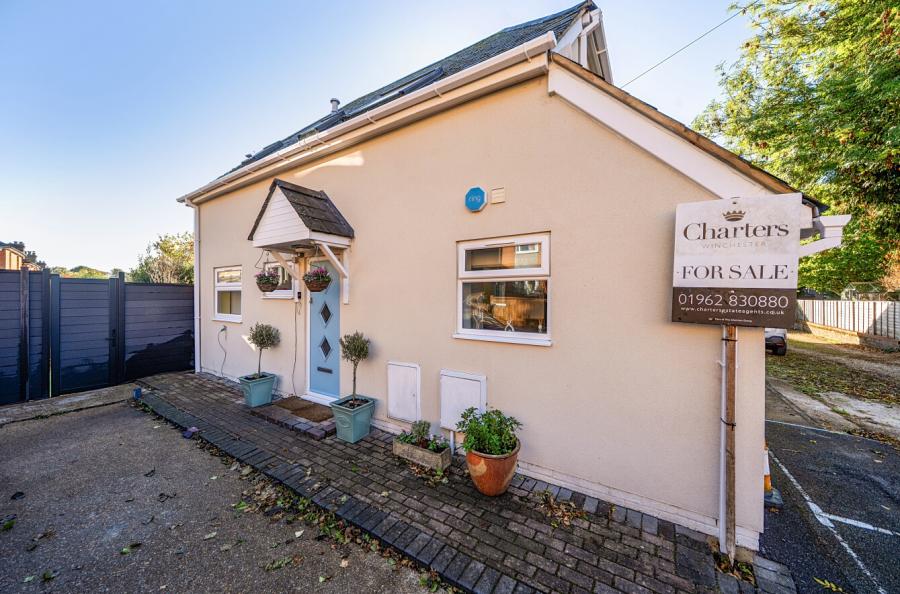
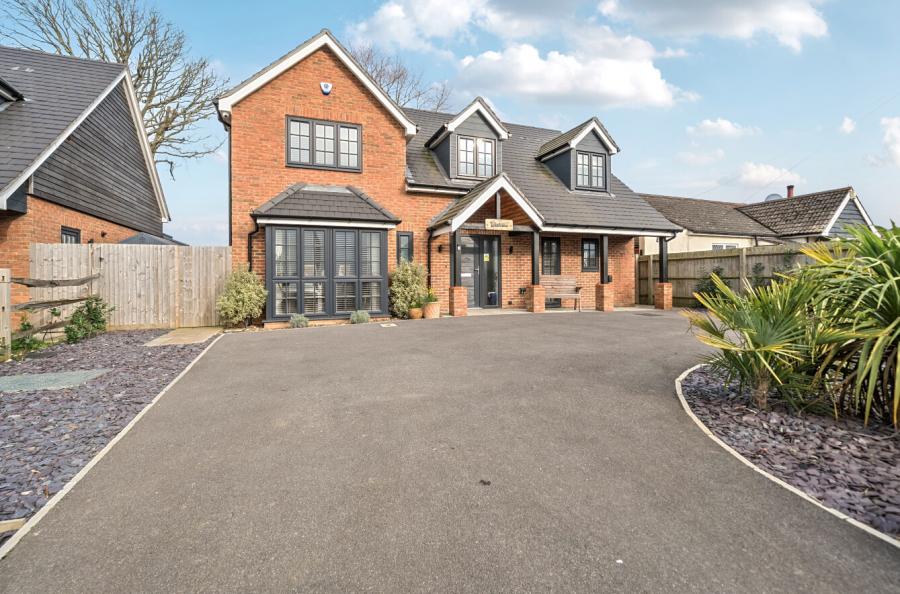
A beautifully presented three-bedroom home situated in the popular Perins Close, Alresford, offering contemporary living accommodation arranged over two floors, together with a generous carport and enclosed rear garden.
The property provides approximately 1,208 sq ft of accommodation, excluding the carport, and has been thoughtfully designed to offer bright, spacious and versatile living throughout.
On the ground floor, the heart of the home is the impressive open-plan kitchen/dining room, which provides an excellent space for both everyday living and entertaining. The kitchen is fitted with a range of contemporary wall and base units, integrated appliances and ample work surface, with the dining area naturally connecting through to the accommodation.
The generous sitting room is positioned to the front of the property and benefits from plenty of natural light, creating a comfortable and welcoming principal reception room. Also on this floor is a useful study, ideal for home working, along with a convenient cloakroom and under-stairs storage.
Upstairs, there are three well-proportioned bedrooms, with the principal bedroom being particularly generous in size. The remaining bedrooms offer excellent flexibility for children, guests or further home-working requirements. The first floor is completed by a well-appointed family bathroom and useful storage.
Outside, the property benefits from an enclosed rear garden, providing a private space for outdoor seating and entertaining. To the front is a substantial covered carport, providing excellent off-road parking and additional covered storage.
Perins Close is situated within the highly regarded town of Alresford, offering a range of local amenities, independent shops, cafés, restaurants and recreational facilities. The area is also well placed for access to Winchester and the surrounding countryside.
ADDITIONAL INFORMATION
Materials used in construction: Brick and slate roof
The property benefits from an EV charging point and solar panels
For further information on broadband and mobile coverage, please refer to the Ofcom Checker online
Should a purchaser(s) have an offer accepted on a property marketed by Charters Estate Agents, they will need to undertake an identification check. This is done to meet our obligation under Anti Money Laundering Regulations (AML) and is a legal requirement. We use a specialist third party service to verify your identity. The cost of these checks is £60 inc. VAT per purchaser, which is paid in advance, when an offer is agreed and prior to a sales memorandum being issued. This charge is non-refundable under any circumstances.
Agents Note: Where this property is subject to estate management, service, and/or ground rent charges, an administrative fee may be payable to the management company to transfer these charges into the buyer’s name upon completion.