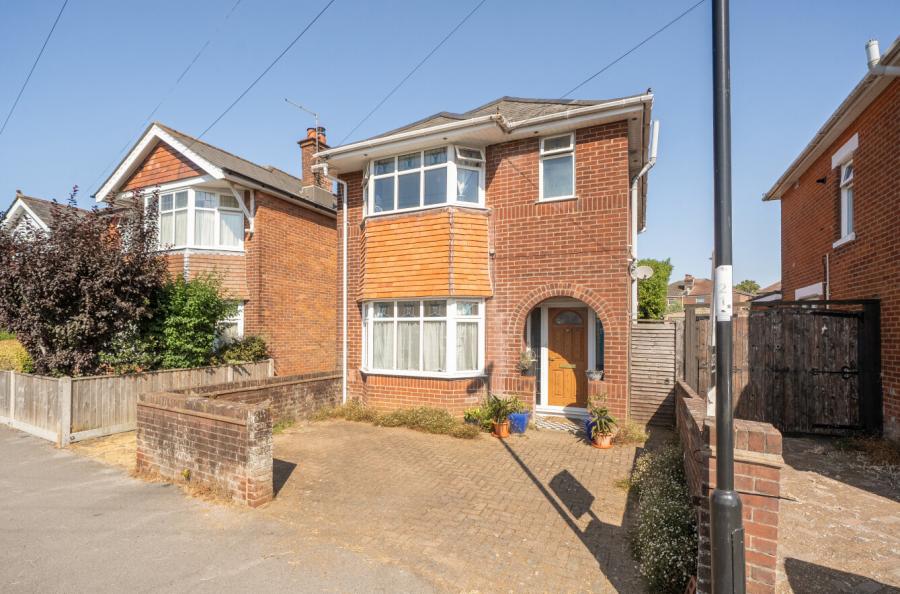
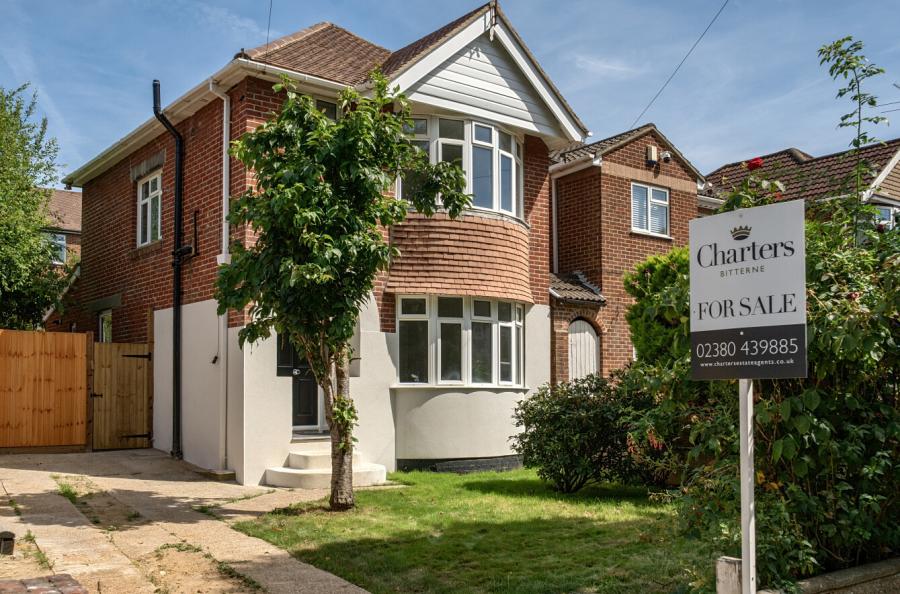
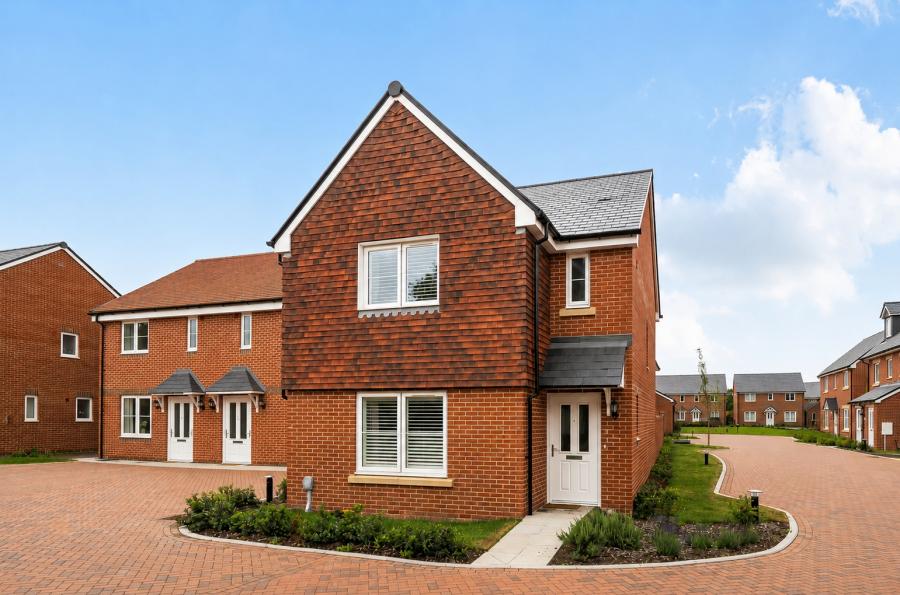
This modern detached house is positioned in a highly sought after residential area with a delightful outlook backing onto a woodland area known as The Greenway.
The property will appeal to upsizers and downsizers alike and is convenient for the University or General Hospital. The accommodation comprises a hallway that has a double coats cupboard. The impressive open plan lounge/dining room enjoys a dual aspect with a log burner and oak strip flooring in the dining area. A door leads to the kitchen that has a range of white fronted wall and base units adorned with crushed glass work surfaces while the rear aspect window provides a pleasant outlook.
On the first floor there is a loft hatch and a boiler cupboard. Three bedrooms are served by a fully tiled bathroom that displays a three piece white suite and a separate shower room.
Outside, there is a driveway while an up and over door leads to the attached garage that would benefit from a new roof. There is a utility area at the rear and an open aspect to the workshop. The rear garden is an outstanding feature with a paved patio and a side area providing useful storage space. The garden is predominantly laid to lawn with established shrubs and plants and a garden shed found towards the rear boundary.
ADDITIONAL INFORMATION
Materials used in construction: Brick
Have any alterations or improvements been carried our during your ownership? Yes, Ask Agent
For further information on broadband and mobile coverage, please refer to the Ofcom Checker online
Should a purchaser(s) have an offer accepted on a property marketed by Charters Estate Agents, they will need to undertake an identification check. This is done to meet our obligation under Anti Money Laundering Regulations (AML) and is a legal requirement. We use a specialist third party service to verify your identity. The cost of these checks is £60 inc. VAT per purchaser, which is paid in advance, when an offer is agreed and prior to a sales memorandum being issued. This charge is non-refundable under any circumstances.