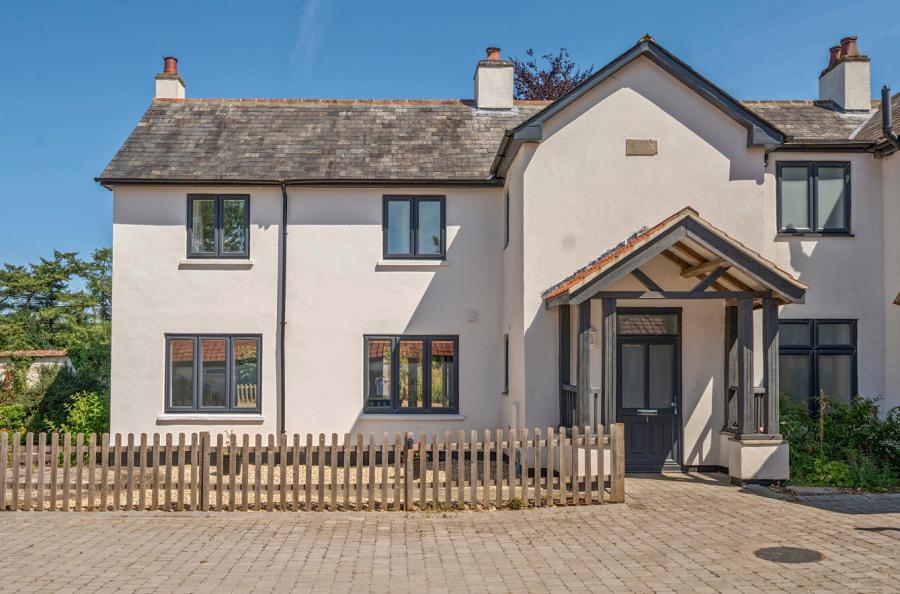
**Flooring & Kitchen upgrade worth over £11,000**
Three bedroom link detached home with garage and two allocated parking spaces. A modern but traditional in style, family-friendly home bursting with natural light and features patio doors from the kitchen/dining area into the garden. With a carefully considered layout, the Aynesdale is ideal for couples or growing families.
Downstairs, the dual aspect living room gives you the perfect place to enjoy a cosy night in after a long day. Off the generous central hallway, the bright and airy kitchen/dining area is the ideal size for the family to sit down together and enjoy a meal, plus with double doors to the garden you can bring the outside in. A separate large cloakroom completes the ground floor design.
Upstairs, there are two double bedrooms with the main bedroom having its own en-suite shower room and boasts ample wall space for freestanding or fitted wardrobes. The third bedroom could make an ideal study or a nursery if needed.
ADDITIONAL INFORMATION
Materials used in construction: Ask Agent
Annual Estate Management Fee: Ask Agent
For further information on broadband and mobile coverage, please refer to the Ofcom Checker online
Should a purchaser(s) have an offer accepted on a property marketed by Charters Estate Agents, they will need to undertake an identification check. This is done to meet our obligation under Anti Money Laundering Regulations (AML) and is a legal requirement. We use a specialist third party service to verify your identity. The cost of these checks is £60 inc. VAT per purchaser, which is paid in advance, when an offer is agreed and prior to a sales memorandum being issued. This charge is non-refundable under any circumstances.