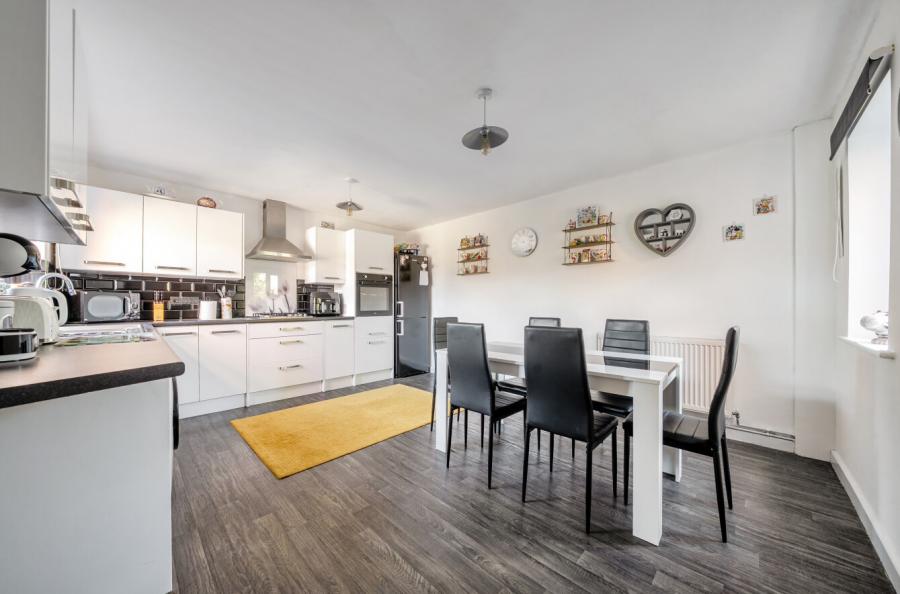
Set across three well-planned floors, this attractive three-bedroom terraced town house offers a versatile and spacious layout, perfectly suited to modern family living. With generous accommodation, a practical arrangement and a wonderful sense of space throughout, the property provides an excellent balance of comfortable living areas and well-proportioned bedrooms.
On the ground floor, the welcoming entrance leads into a central hallway with access to the principal living accommodation. The impressive sitting room is a particularly appealing space, enjoying excellent proportions and a pleasant outlook, with double doors outside creating a bright and inviting room that is ideal for relaxing and entertaining. To the front is a well-appointed kitchen, providing a practical range of fitted units and workspace to accomodate your culinary needs. A useful cloakroom completes the ground floor accomodation.
Upstairs on the first floor, there are two well-proportioned bedrooms, offering excellent flexibility for family members, guests or those requiring a dedicated home office. The floor is complemented by a three-piece family bathroom, fitted with a including a bath with shower above.
The second floor is dedicated to the principal bedroom, creating an impressive private retreat away from the remainder of the accommodation. This generous bedroom benefits from a distinctive bay window, adding character and allowing plenty of natural light into the room. There is also a modern en-suite shower room, providing convenience and privacy.
Overall, this is a thoughtfully arranged three-bedroom home offering accommodation over three floors, with the particularly appealing benefit of a generous top-floor principal bedroom. The combination of a comfortable sitting room, practical kitchen, three bedrooms, family bathroom and en-suite provides a versatile home with plenty of scope for modern family life.
ADDITIONAL INFORMATION
Materials used in construction: Brick and block
The property benefits from solar panels
Estate management/Service charge: £250 pa
For further information on broadband and mobile coverage, please refer to the Ofcom Checker online
Should a purchaser(s) have an offer accepted on a property marketed by Charters Estate Agents, they will need to undertake an identification check. This is done to meet our obligation under Anti Money Laundering Regulations (AML) and is a legal requirement. We use a specialist third party service to verify your identity. The cost of these checks is £60 inc. VAT per purchaser, which is paid in advance, when an offer is agreed and prior to a sales memorandum being issued. This charge is non-refundable under any circumstances.
Agents Note: Where this property is subject to estate management, service, and/or ground rent charges, an administrative fee may be payable to the management company to transfer these charges into the buyer’s name upon completion.