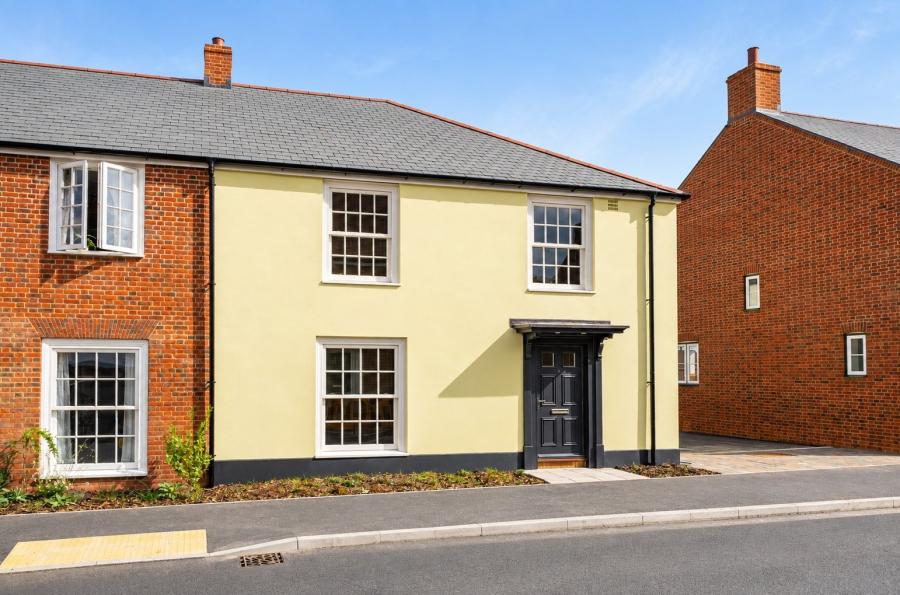
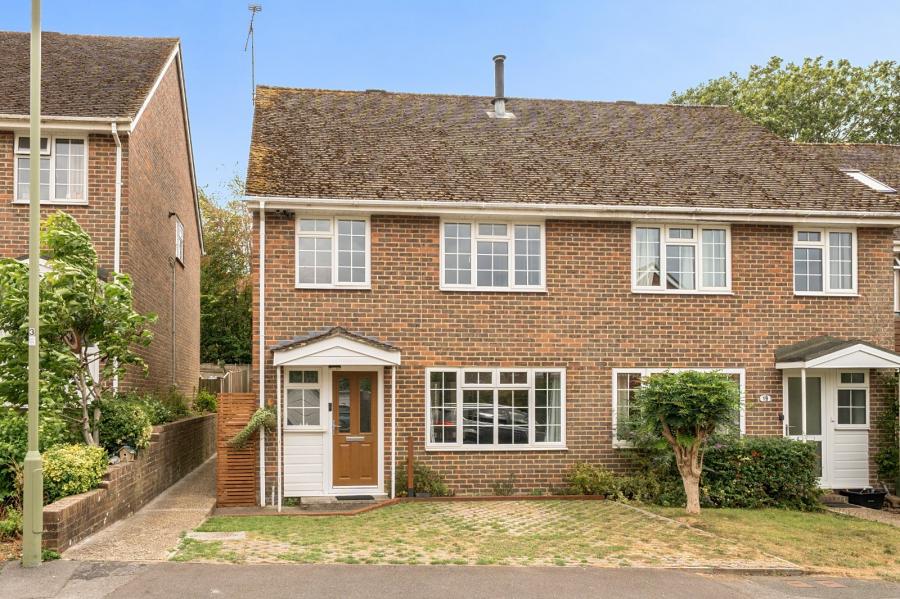
Contemporary three-bedroom new build home offering stylish accommodation, a superb 20ft kitchen/dining room, luxury specification and private driveway parking.
Introducing a beautifully designed three-bedroom new build home, offering stylish and contemporary accommodation extending to approximately 1,150 sq ft.
Thoughtfully arranged over two floors, this attractive home has been designed to provide modern family living with generous room proportions, excellent natural light and high-quality finishes throughout.
The welcoming entrance hall leads through to an impressive 20ft kitchen/dining room, creating a superb space for everyday living, entertaining and family gatherings. The kitchen has been fitted with a stylish Symphony Milano range, complemented by quartz worktops, Bosch integrated appliances and Porcelanosa ceramic floor tiles, delivering both practicality and contemporary elegance.
Internal doors open into the beautifully proportioned sitting room, providing a spacious and versatile living environment. Featuring Viso bi-fold doors opening onto the rear garden, the room enjoys excellent natural light and a seamless connection between indoor and outdoor living. A guest cloakroom completes the ground floor accommodation.
The first floor offers three well-proportioned bedrooms. The principal bedroom benefits from fitted wardrobes and a luxury en-suite shower room featuring Porcelanosa sanitaryware. Bedroom two is a generous double room, while bedroom three offers flexibility as a child's bedroom, nursery or home office.
A stylish family bathroom, finished with contemporary fittings and Porcelanosa sanitaryware, serves the remaining bedrooms.
Externally, the rear garden is laid to turf, creating an ideal outdoor space for relaxation and entertaining. To the front, a block-paved driveway provides off-road parking and incorporates an electric vehicle charging point.
Computer Generated Images & Photography Disclaimer: Images shown are indicative only and may include photographs of other plots, previous developments or computer-generated imagery. Finishes, layouts, landscaping and external appearances may vary. Interested parties should satisfy themselves as to the final specification and appearance of the property being purchased.