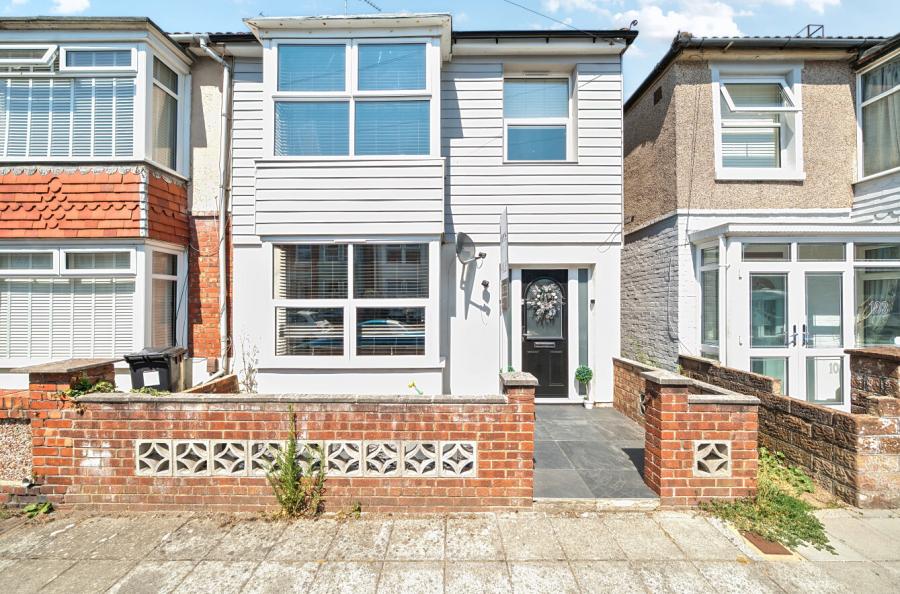
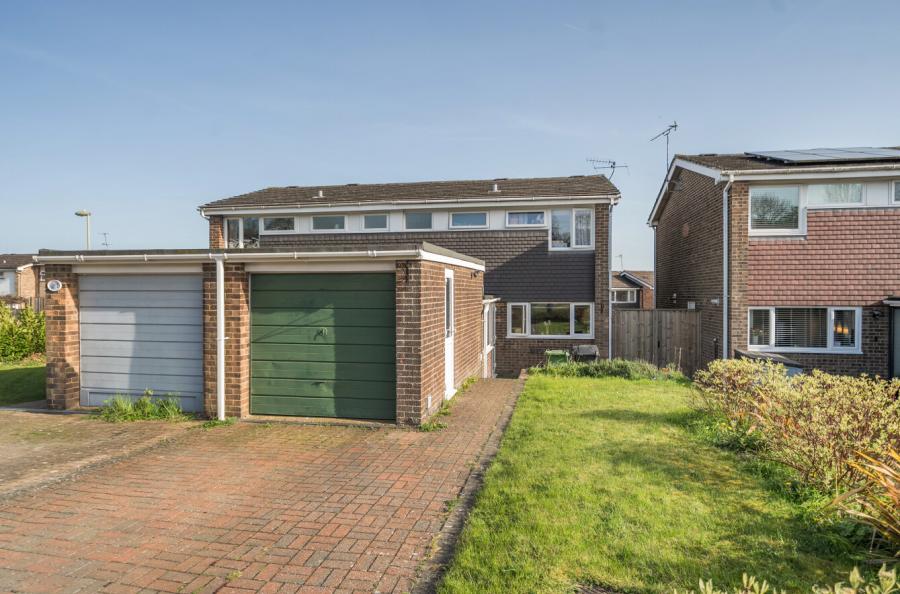
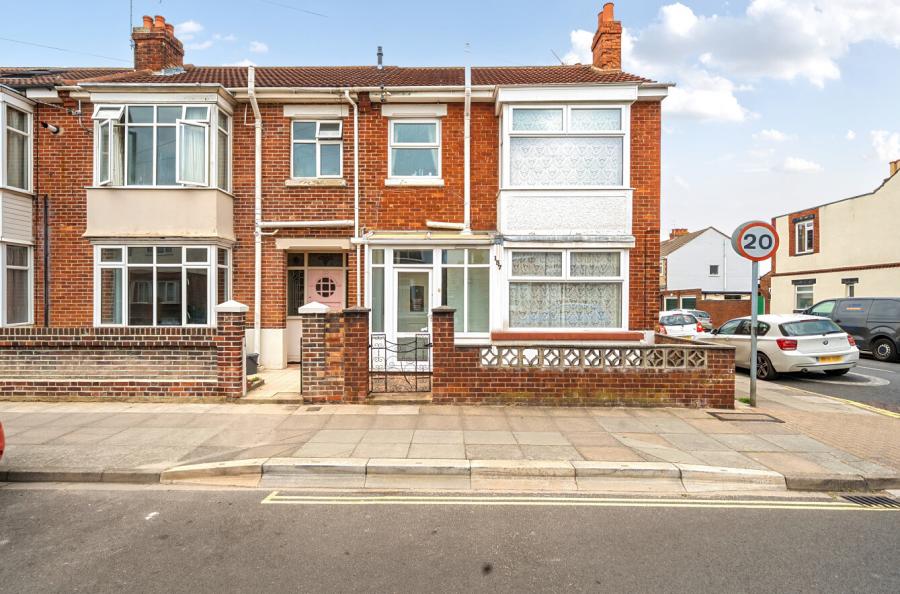
Offered to the market with no forward chain, this well-presented three-bedroom home provides well-proportioned and versatile accommodation arranged over two floors, complemented by a detached single garage and a practical layout that would suit a wide range of buyers, particularly those seeking a comfortable family home.
Upon entering, you are welcomed into an airy entrance hallway. To the front is the kitchen, which provides a practical arrangement of fitted units and work surfaces with space for the necessary appliances. The kitchen enjoys a pleasant outlook and offers a functional space for everyday cooking and dining requirements.
To the rear is the generous living/dining room offering ample room for a variety of furniture configurations and providing a comfortable environment for both relaxing and entertaining with french door access outside allowing the perfect flow of in and out entertaining with natural light to fill the room. the useful cloakroom completes the ground floor accomodation.
The first floor provides three bedrooms, offering flexibility for families, couples or those requiring additional space for working from home. The principal bedroom is a particularly well-proportioned room and benefits from a bay window, creating a bright and characterful space alongside it's own en-suite shower room. The second bedroom is also a generous room, while the third bedroom provides an ideal additional bedroom, nursery, dressing room or home office depending on the buyer's requirements.
The accommodation is completed by a family bathroom, fitted with a suite including a bath, wash hand basin and WC. A central landing provides access to all three bedrooms and the bathroom, as well as the loft space.
Externally, the property benefits from a detached single garage, providing valuable storage facilities or potential workshop space. The garage is particularly useful for those requiring additional storage for vehicles, bicycles, tools and household equipment. The garden is a south westerly aspect, ideal for al-fresco dining and for those whom enjoy the afternoon and evening sun. A patio seating area to enjoy summer and spring barbeques with laid lawn offers the perfect space for the children and family to enjoy.
ADDITIONAL INFORMATION
Materials used in construction: ASK AGENT
For further information on broadband and mobile coverage, please refer to the Ofcom Checker online
Should a purchaser(s) have an offer accepted on a property marketed by Charters Estate Agents, they will need to undertake an identification check. This is done to meet our obligation under Anti Money Laundering Regulations (AML) and is a legal requirement. We use a specialist third party service to verify your identity. The cost of these checks is £60 inc. VAT per purchaser, which is paid in advance, when an offer is agreed and prior to a sales memorandum being issued. This charge is non-refundable under any circumstances.