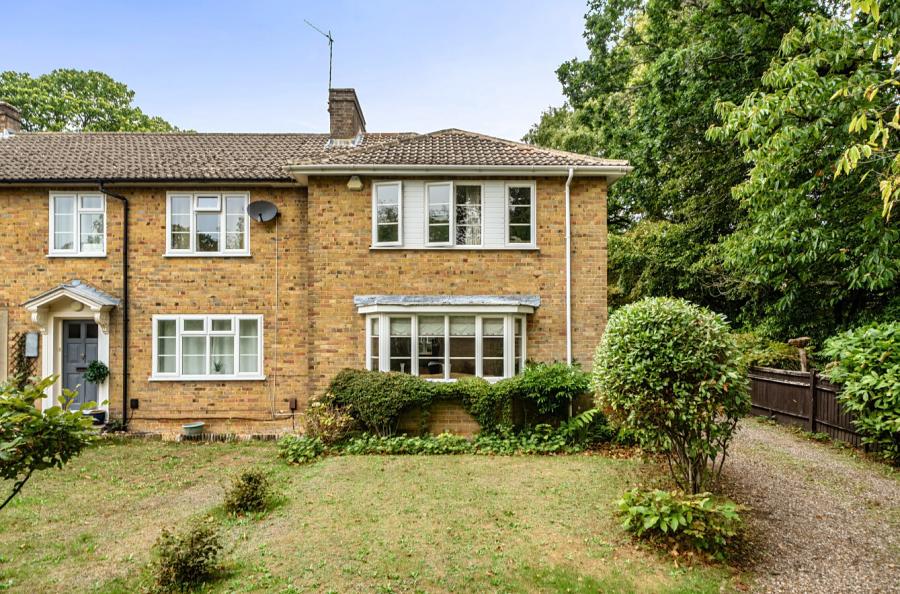
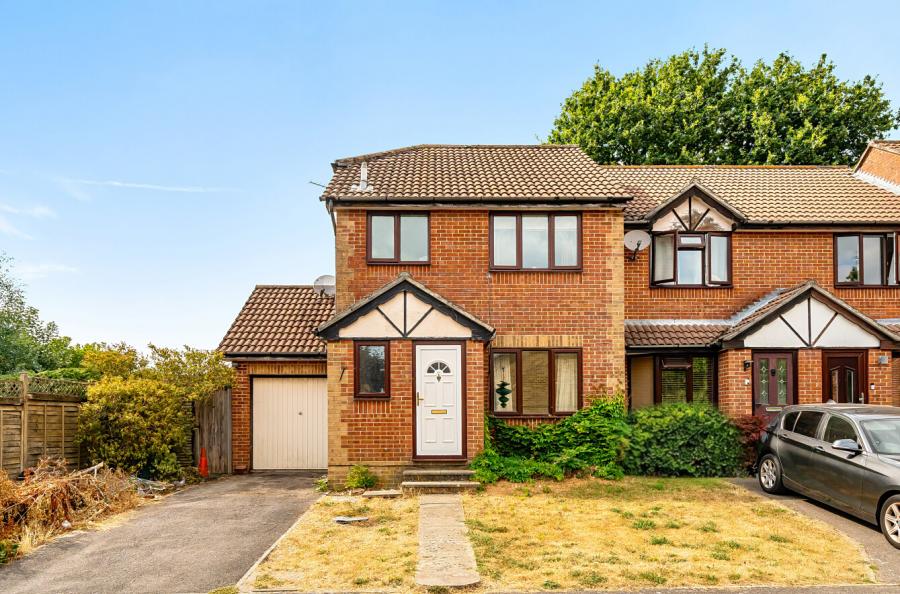
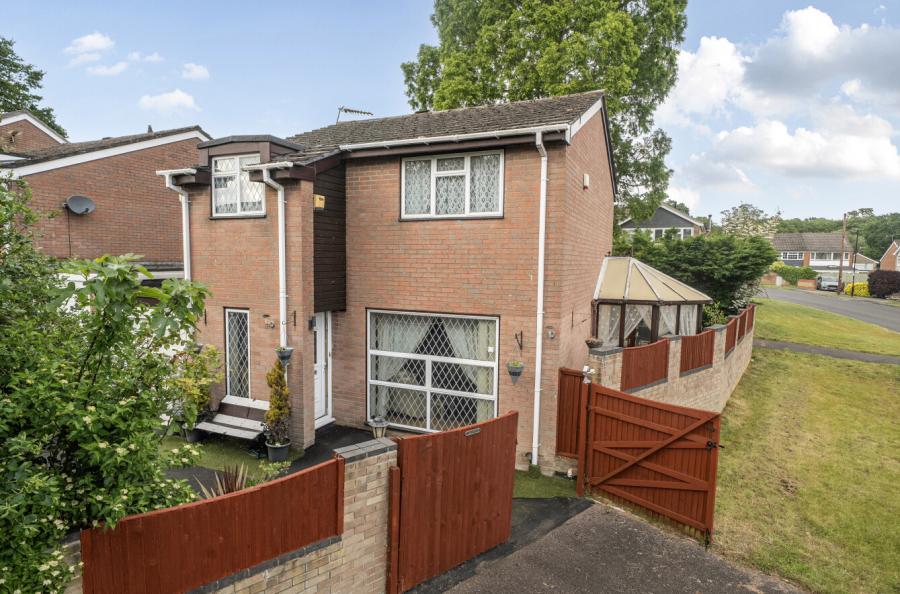
Charters are delighted to offer for sale this extremely well-presented and favourably laid-out modern, low-maintenance home, enviably positioned in the quietest of no-through-road settings within the popular suburb of Lordswood. The house would make the perfect first home, whilst also being ideal for those looking to downsize or for buy-to-let landlords looking to add to their portfolio.
The property is within close proximity to The General Hospital, the M3 and M27 motorway networks, the University campus, an array of local shops, the Sainsbury’s superstore, schooling for all ages, and the vast open spaces offered by The Sports Centre and The Common, making it an ideal setting for the whole family.
The generously sized accommodation, accessed via a handy entrance porch, comprises a sitting room to the front of the home, with stairs rising to the first floor, and a modern and stylish kitchen/breakfast room with access to a bright and sunny conservatory. There is also a further reception room, which could make an ideal home office or dining room.
There is also the recent addition of a useful downstairs WC, as well as an integral door leading to the garage. The garage benefits from power and lighting, with plumbing and power also provided for a washing machine and tumble dryer.
The first-floor landing provides access to the loft space and benefits from a built-in storage cupboard. It also provides access to the two double bedrooms and the third bedroom, all of which are served by the family bathroom.
To the rear of the home is a low-maintenance and generously sized garden, offering a high degree of privacy and providing the ideal outside space for al fresco dining and entertaining family and friends. To the front of the home, there is ample off-road parking on the driveway in front of the garage, which benefits from power and lighting.
ADDITIONAL INFORMATION
Materials used in construction: Ask Agent
For further information on broadband and mobile coverage, please refer to the Ofcom Checker online
Should a purchaser(s) have an offer accepted on a property marketed by Charters Estate Agents, they will need to undertake an identification check. This is done to meet our obligation under Anti Money Laundering Regulations (AML) and is a legal requirement. We use a specialist third party service to verify your identity. The cost of these checks is £60 inc. VAT per purchaser, which is paid in advance, when an offer is agreed and prior to a sales memorandum being issued. This charge is non-refundable under any circumstances.