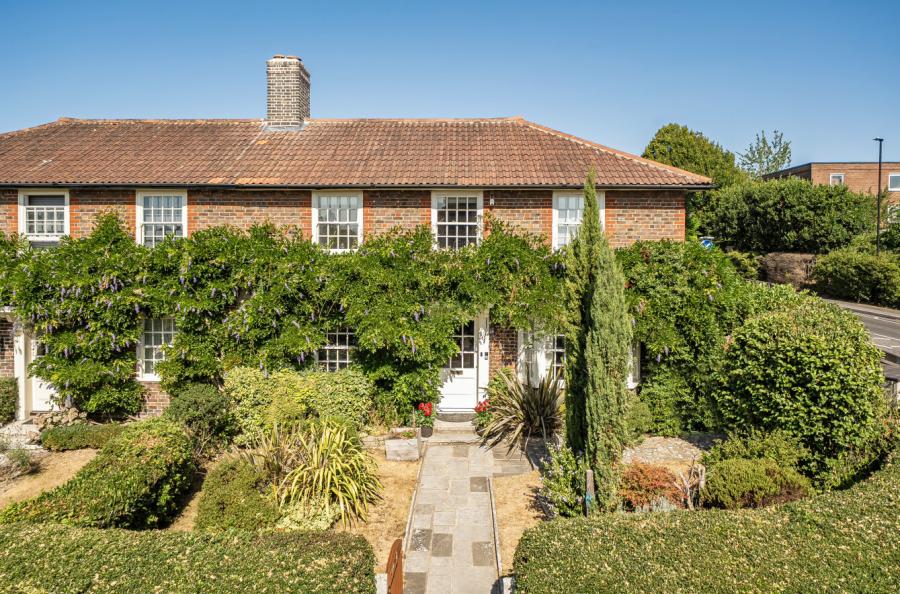
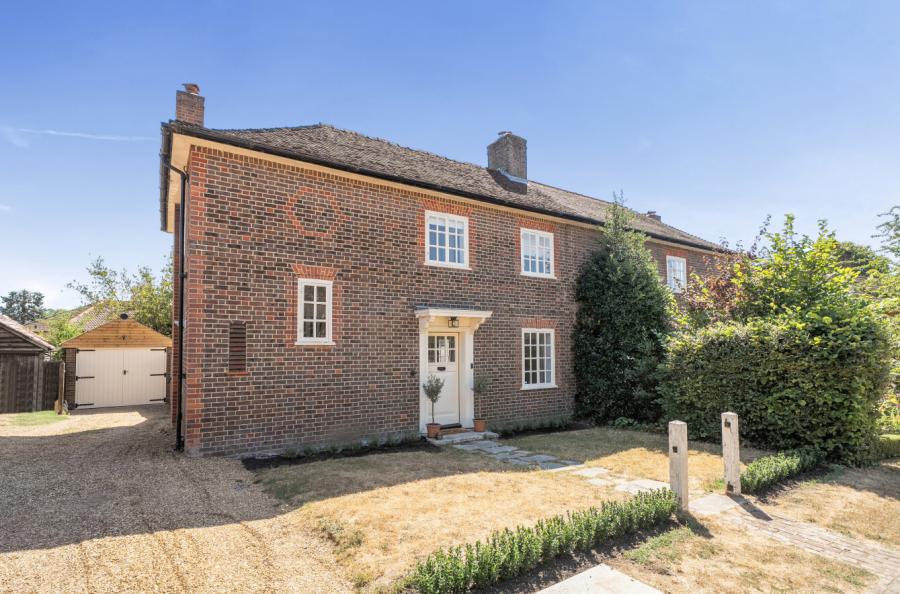
Charters are delighted to bring to the market this well-proportioned, charming, and characterful home, enviably positioned within a quiet no-through road in the highly requested Banister Park district of the city.
Locally, you are well served with excellent access to the city centre, the central railway station, and the bars, cafés, and restaurants of London Road and Bedford Place, as well as the vast open spaces on offer at The Common.
The ground floor accommodation comprises a welcoming entrance hallway with stairs rising to the first floor and doors leading to a generously sized dual-aspect sitting room, featuring parquet wooden flooring and a log-burning stove, with access to the rear garden. There is also a stylish open-plan kitchen, dining, and family room, providing an ideal space for entertaining, with further access to the garden. The ground floor is completed by a useful cloakroom.
The first-floor landing provides access to the loft space and leads to three double bedrooms, all benefitting from built-in wardrobes. The principal bedroom features an en-suite shower room, while the remaining bedrooms are served by a modern four-piece family bathroom.
Further benefits include off-road parking via the driveway, a garage (suitable for additional parking, a home office, or gym), and a low-maintenance, walled rear garden enjoying a southerly aspect, with patio and decking areas providing a peaceful space to relax.
ADDITIONAL INFORMATION
Materials used in construction: Ask Agent
Property benefits from solar panels
For further information on broadband and mobile coverage, please refer to the Ofcom Checker online
Should a purchaser have an offer accepted on a property marketed by us, they will be required to complete an identification check in line with Anti Money Laundering Regulations. This is a legal requirement and is carried out via a specialist third-party provider. The cost is £60 inc. VAT per purchaser, payable in advance once an offer is agreed and prior to the sales memorandum being issued. This fee is non-refundable.