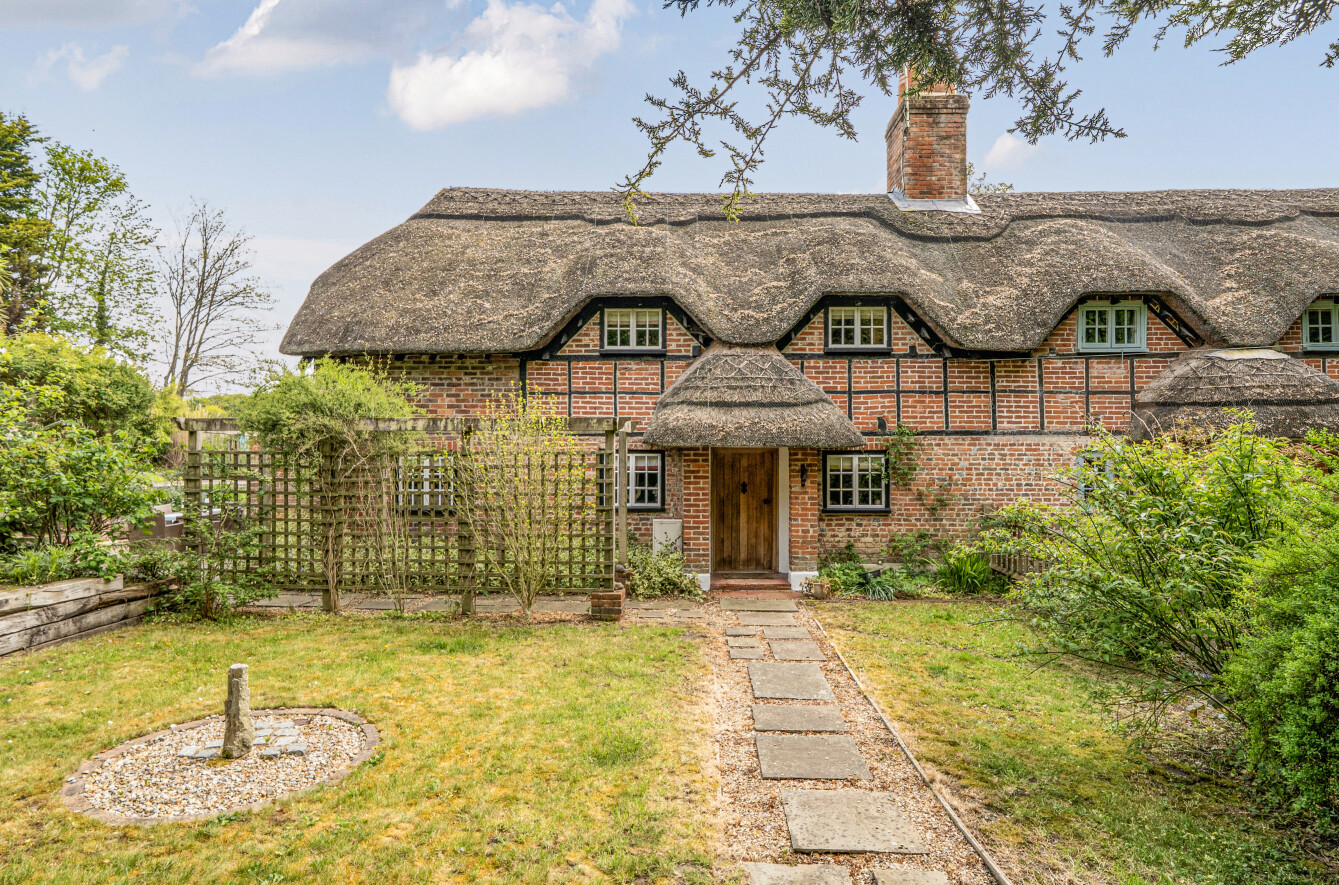
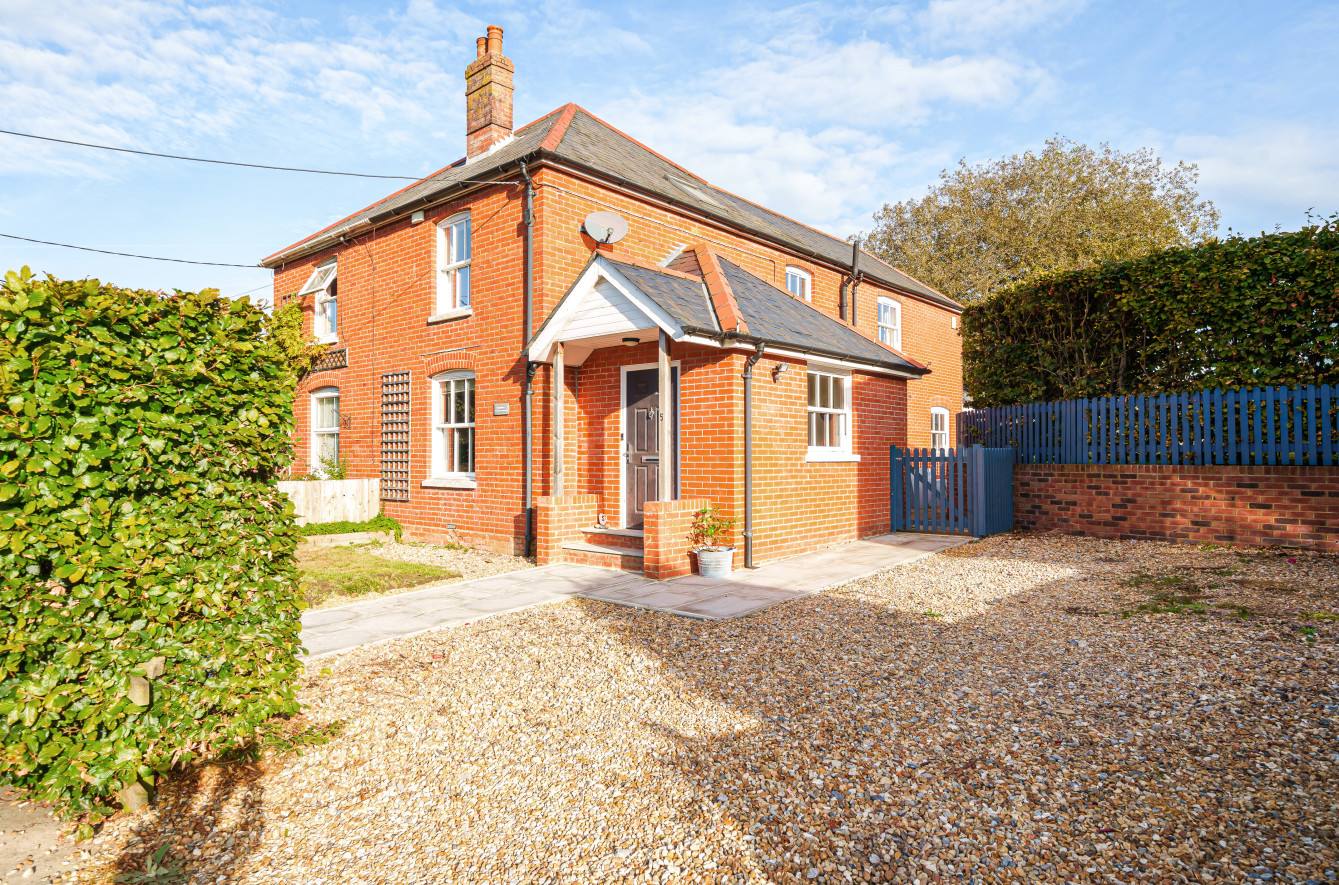
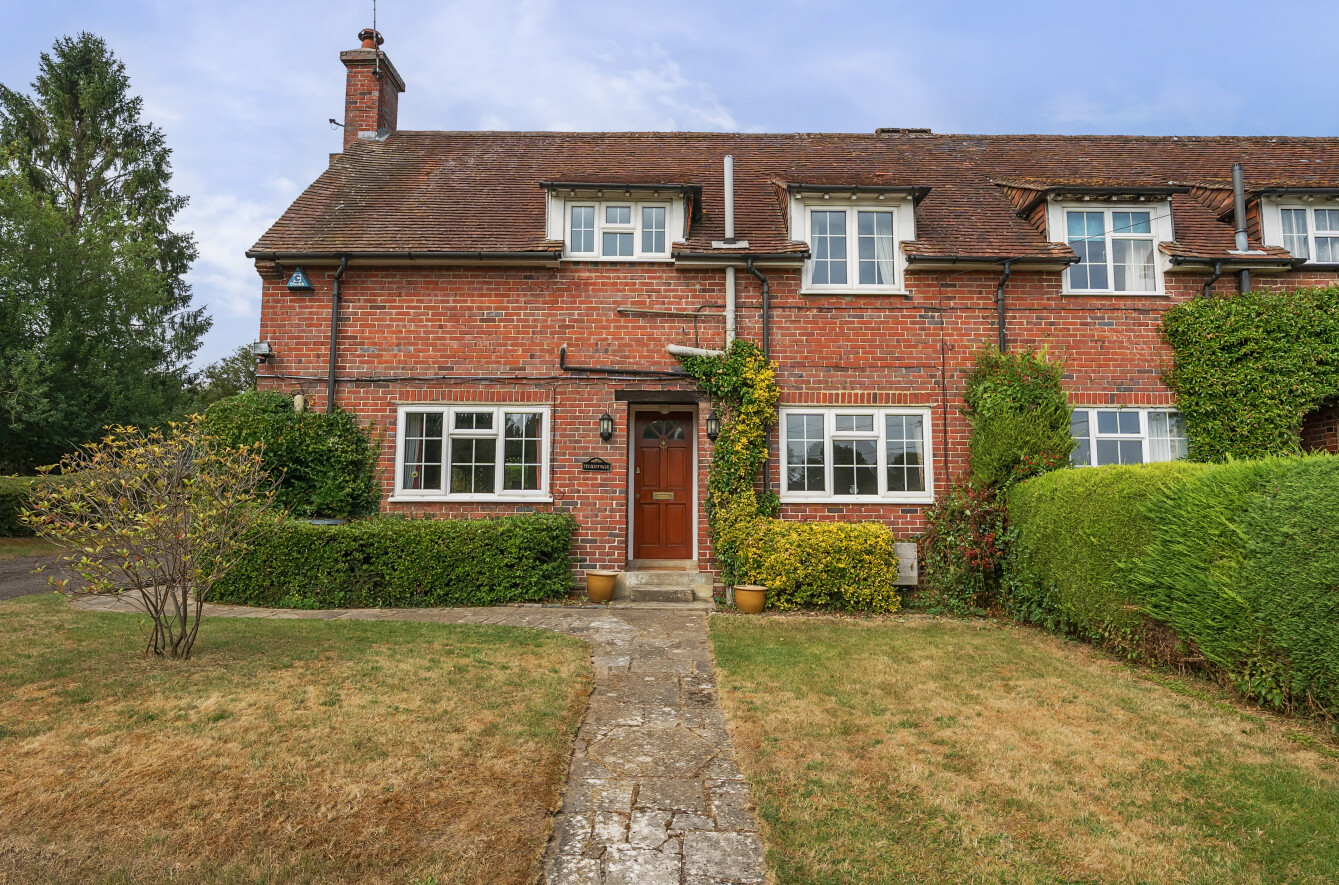
A new build detached family home. Spread across three beautifully designed levels blending modern aesthetics with practical family living. From the high-specification brick exterior and block-paved driveway to the intelligently zoned spaces, this home is perfect for growing families looking for a premium, turn-key property.
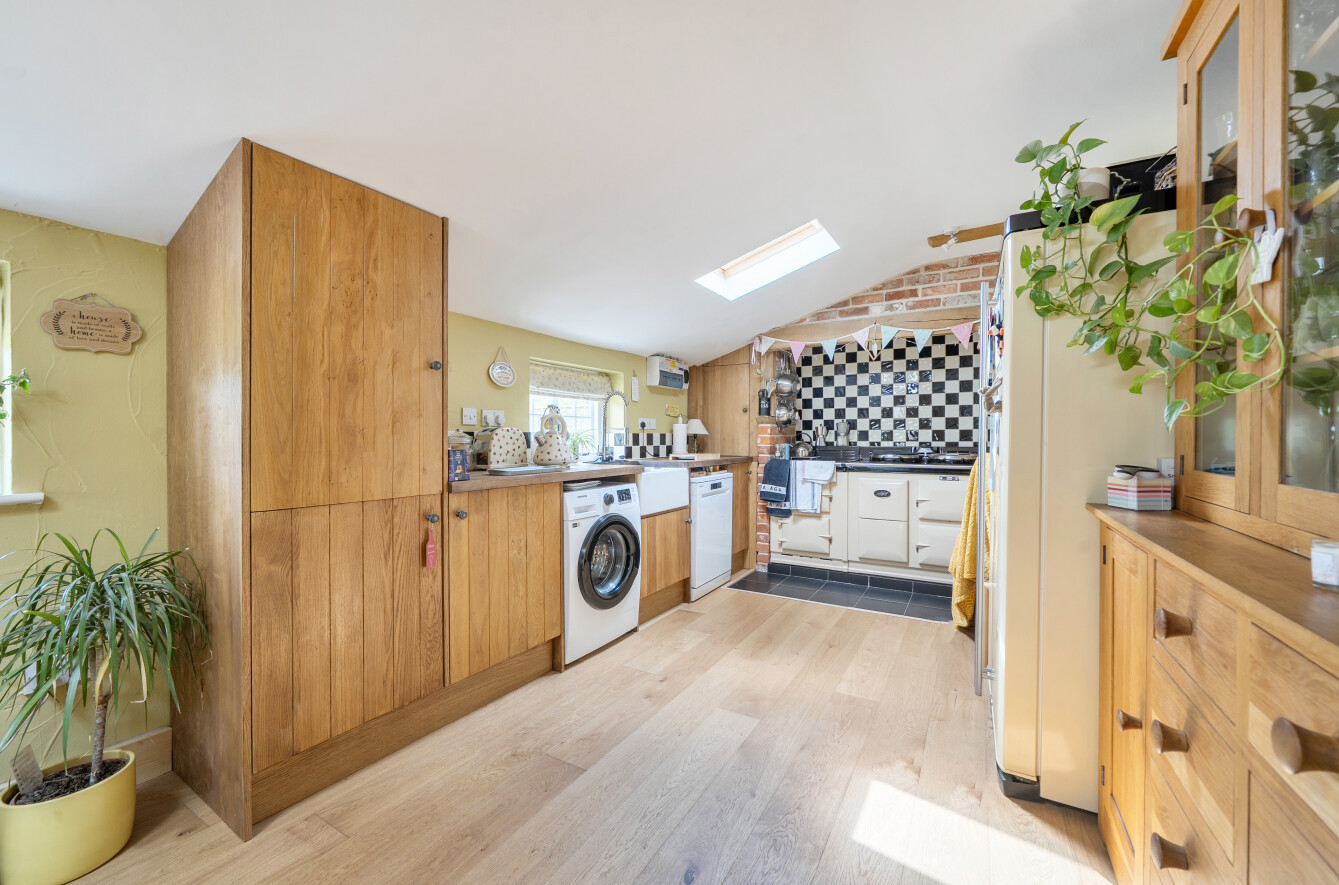
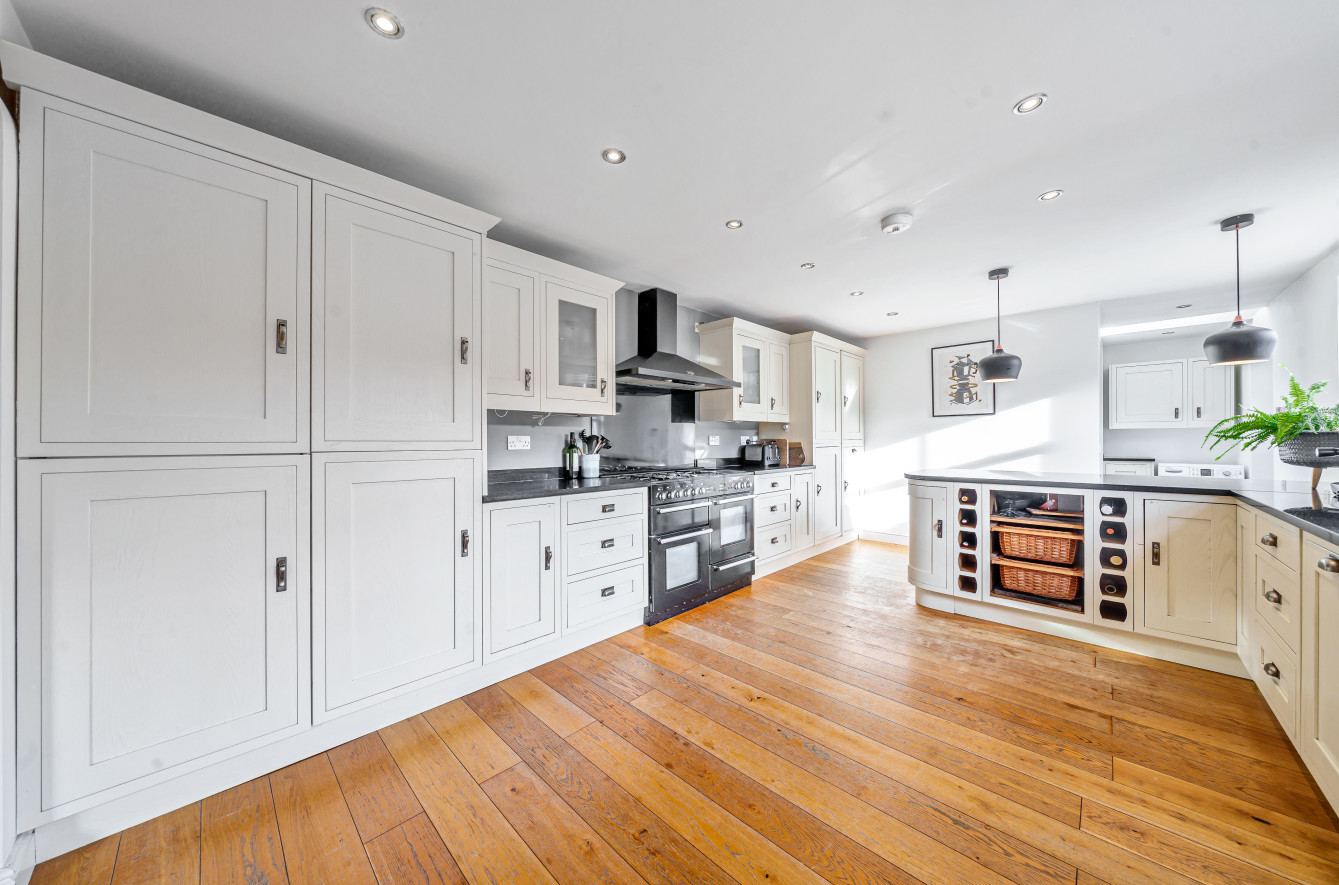
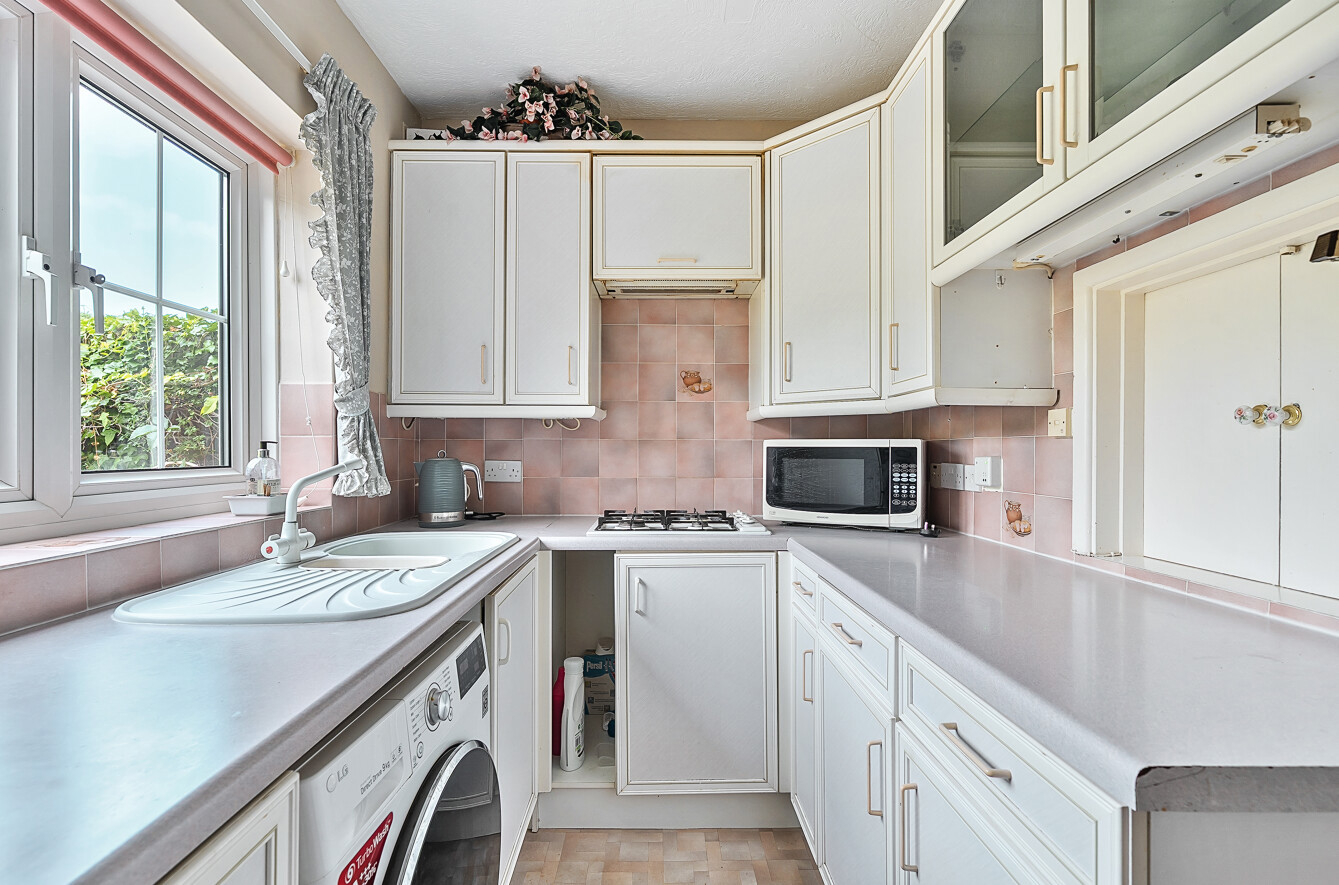
Upon entering through the covered porchway, you are greeted by a welcoming entrance hallway. Located at the front of the property is the bright kitchen and dining room, which boasts a beautiful front-facing bay window that floods the space with natural light. Situated at the rear of the home is a comfortable sitting room featuring direct French door access out to the private garden area. A modern downstairs cloakroom with a WC and hand basin is also tucked neatly under the stairs for ultimate convenience.
The first floor offers a well-balanced arrangement of bedrooms and amenities. Bedroom two is a grand double bedroom that enjoys an impressive front-facing bay window matching the ground floor architecture. Bedroom three is a versatile room overlooking the rear garden, making it ideal as a child's bedroom or a dedicated home office. These rooms are served by a sleek, fully-fitted three-piece family bathroom suite located just off the main landing.
The top floor has been expertly designed to maximize space and head height, creating an oasis away from the main living areas. The principal bedroom is a generous, bright double bedroom with dedicated access to eaves storage and en-suite shower room. A further reception room offers flexibility with a feature bay window.
The front of the property features a beautifully laid block-paved driveway providing secure off-street parking. Side pedestrian access leads to a private, enclosed rear garden bordered by mature trees, offering an excellent degree of privacy.
ADDITIONAL INFORMATION
Materials used in construction: ASK AGENT
For further information on broadband and mobile coverage, please refer to the Ofcom Checker online
Should a purchaser(s) have an offer accepted on a property marketed by Charters Estate Agents, they will need to undertake an identification check. This is done to meet our obligation under Anti Money Laundering Regulations (AML) and is a legal requirement. We use a specialist third party service to verify your identity. The cost of these checks is £60 inc. VAT per purchase, which is paid in advance, when an offer is agreed and prior to a sales memorandum being issued. This charge is non-refundable under any circumstances.
The first floor offers a well-balanced arrangement of bedrooms and amenities. Bedroom two is a grand double bedroom that enjoys an impressive front-facing bay window matching the ground floor architecture. Bedroom three is a versatile room overlooking the rear garden, making it ideal as a child's bedroom or a dedicated home office. These rooms are served by a sleek, fully-fitted three-piece family bathroom suite located just off the main landing.
The top floor has been expertly designed to maximize space and head height, creating an oasis away from the main living areas. The principal bedroom is a generous, bright double bedroom with dedicated access to eaves storage and en-suite shower room. A further reception room offers flexibility with a feature bay window.
The front of the property features a beautifully laid block-paved driveway providing secure off-street parking. Side pedestrian access leads to a private, enclosed rear garden bordered by mature trees, offering an excellent degree of privacy.
ADDITIONAL INFORMATION
Materials used in construction: ASK AGENT
For further information on broadband and mobile coverage, please refer to the Ofcom Checker online
Should a purchaser(s) have an offer accepted on a property marketed by Charters Estate Agents, they will need to undertake an identification check. This is done to meet our obligation under Anti Money Laundering Regulations (AML) and is a legal requirement. We use a specialist third party service to verify your identity. The cost of these checks is £60 inc. VAT per purchase, which is paid in advance, when an offer is agreed and prior to a sales memorandum being issued. This charge is non-refundable under any circumstances.