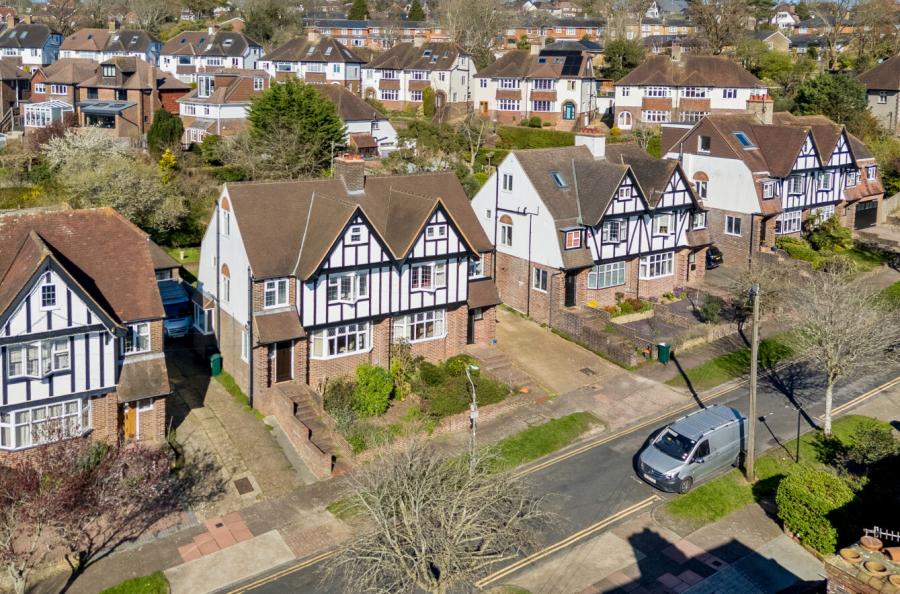
Tucked away in one of Brighton’s most characterful streets, this charming three storey freehold semi-detached home blends period appeal with modern coastal living.
Behind its crisp white façade and blue front door lies a beautifully presented interior arranged across three floors, offering versatile accommodation and plenty of natural light.
The ground floor features an open plan kitchen, dining and living room designed for sociable living with a contemporary finish and generous proportions with a sleek range of wall and base units with complementing work surfaces and further benefits from underfloor heating.
Upstairs, the first floor hosts a stylish principal bedroom, which enjoys a luxury modern en-suite bathroom featuring a striking freestanding oval bath and separate shower enclosure, creating a spa-like retreat. This floor also has access to a private roof terrace providing a perfect spot for morning coffee or evening drinks overlooking the rooftops of Brighton.
The lower ground floor provides two further bedrooms and a shower room, also with underfloor heating for additional comfort, ideal for guests, home working or family use. Outside, the property enjoys a sunny walled garden which enjoys a high degree of privacy and is not overlooked. The garden has been thoughtfully planted with a tropical theme and includes a bar, fireplace and outdoor storage. There is plenty of room for the current dining arrangement and hot tub, creating an ideal space for relaxing and entertaining.
ADDITIONAL INFORMATION
Materials used in construction: Bungaroosh (an historic building material found in parts of Sussex).
For further information on broadband and mobile coverage, please refer to the Ofcom Checker online
Should a purchaser(s) have an offer accepted on a property marketed by Charters Estate Agents, they will need to undertake an identification check. This is done to meet our obligation under Anti Money Laundering Regulations (AML) and is a legal requirement. We use a specialist third party service to verify your identity. The cost of these checks is £60 inc. VAT per purchaser, which is paid in advance, when an offer is agreed and prior to a sales memorandum being issued. This charge is non-refundable under any circumstances.