Plot 275, The Legacy, Heritage Place, North Stoneham Park, Eastleigh
£430,000 | Three Bedroom Semi-Detached Home with Garage & Parking
£430,000 | Three Bedroom Semi-Detached Home with Garage & Parking
Plot 275, The Legacy, Heritage Place, North Stoneham Park, Eastleigh
£430,000 | Three Bedroom Semi-Detached Home with Garage & Parking
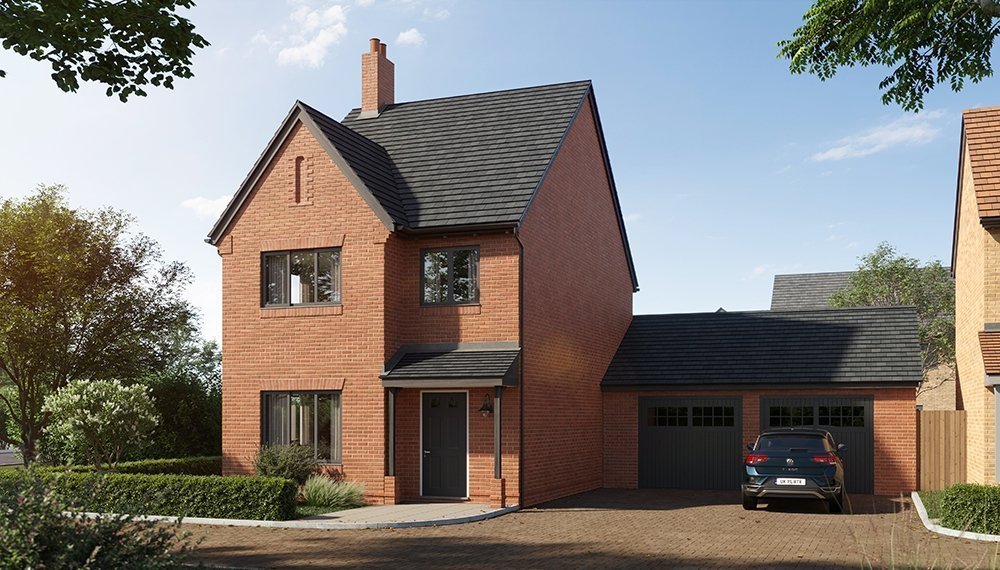
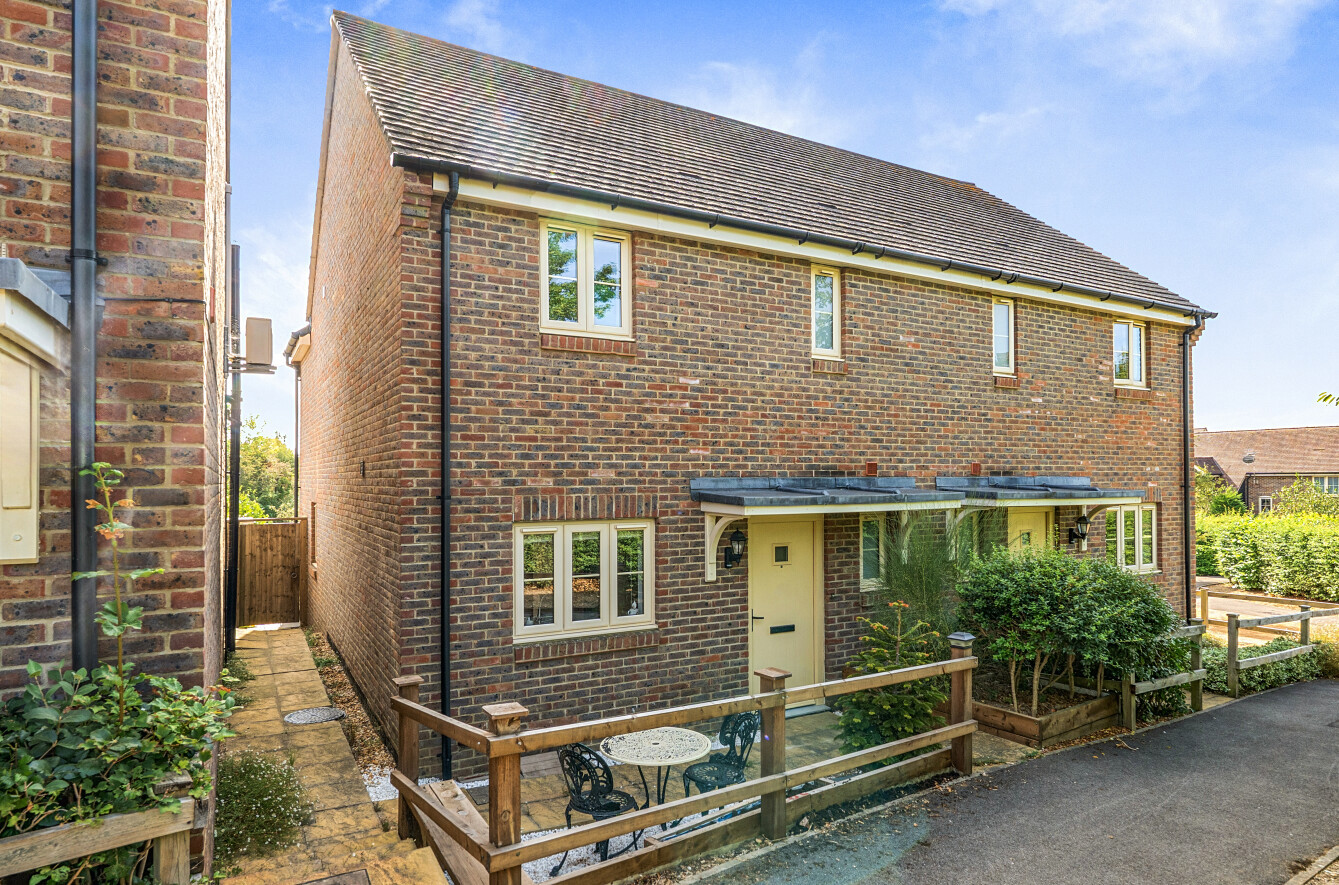
Located within the sought-after Heritage Place development at North Stoneham Park, Plot 275 is a beautifully designed three-bedroom semi-detached home built by the award-winning local developer, Bargate Homes. Combining striking architecture, generous living space and an exceptional specification, The Legacy is perfectly suited to modern family life.
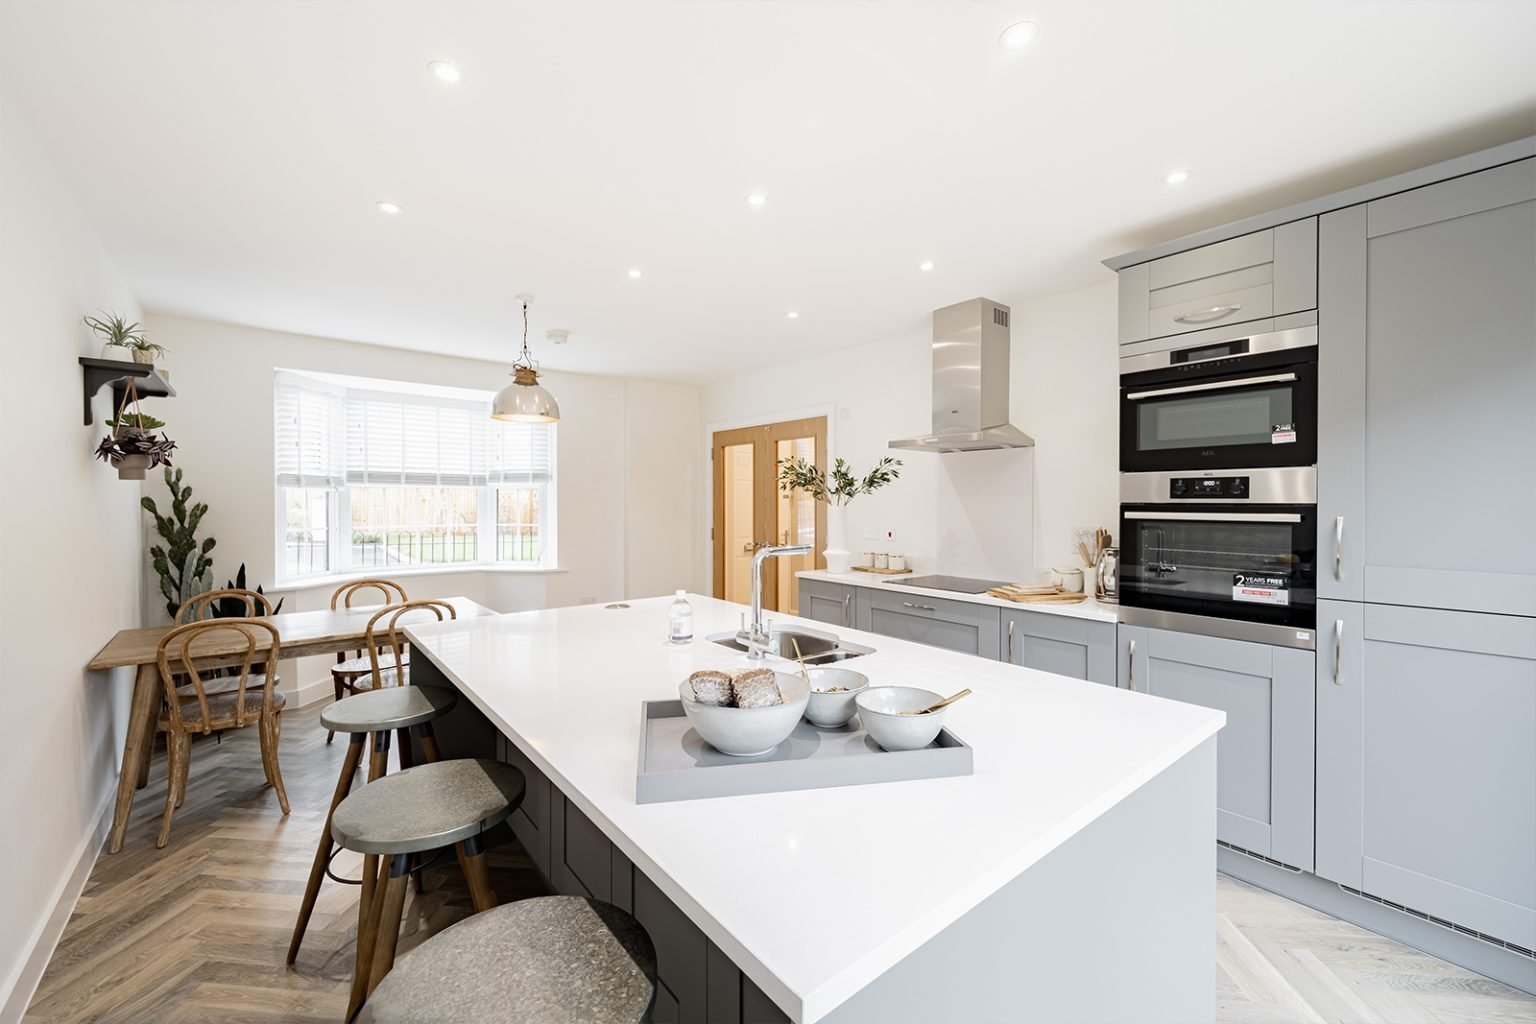
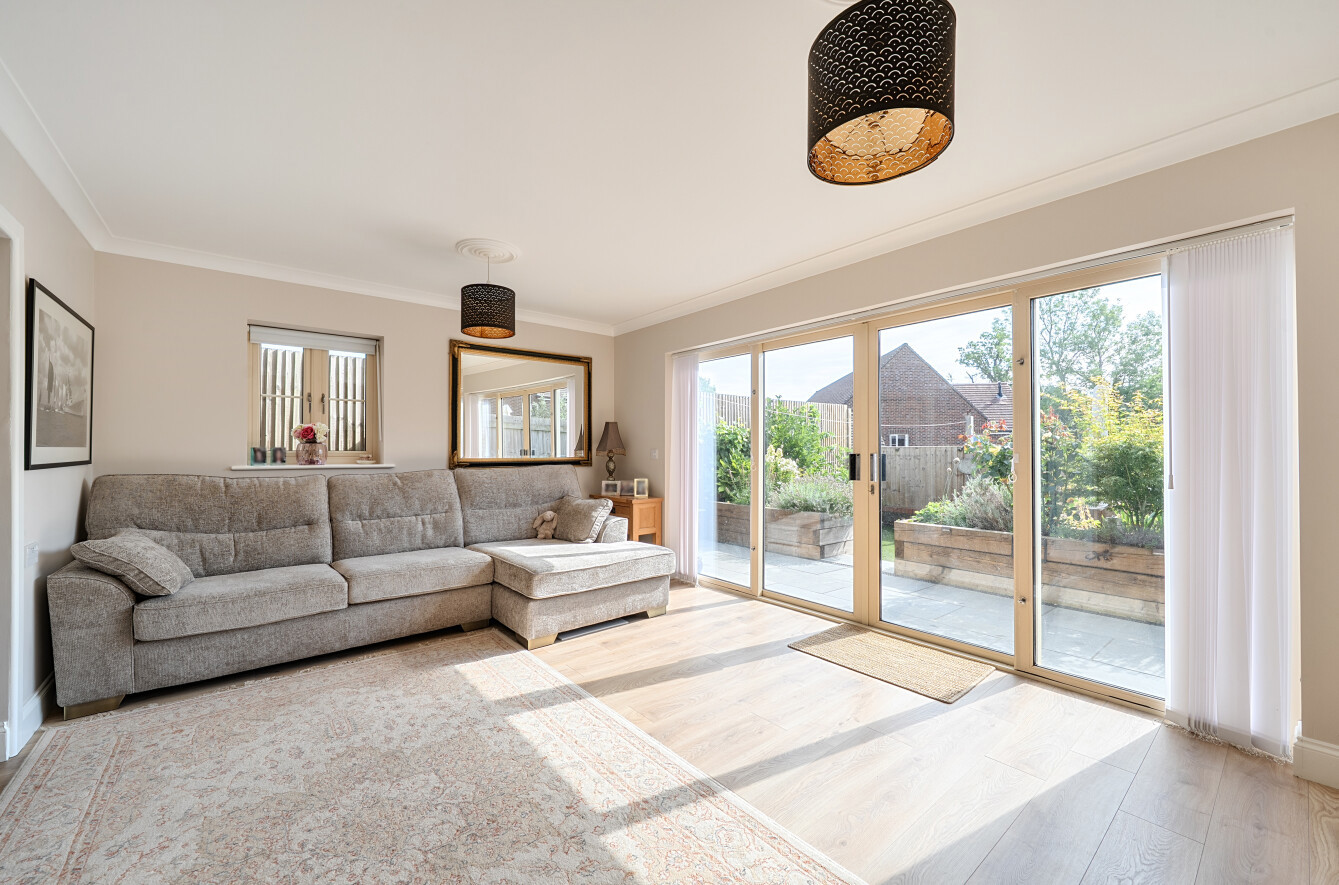
The welcoming entrance leads to a spacious living room featuring impressive high ceilings, creating a wonderful sense of light and space. To the rear, the contemporary open-plan kitchen/dining room provides the heart of the home, with integrated appliances and ample room for both everyday living and entertaining. The ground floor also benefits from a cloakroom and practical utility/laundry area.
Upstairs, the principal bedroom enjoys its own en-suite shower room, while a further double bedroom, single bedroom and modern family bathroom complete the first-floor accommodation.
Externally, the property benefits from a private rear garden, single garage and allocated parking, together with an EV charging point. Bargate's high-quality specification includes stylish kitchens with integrated appliances, Porcelanosa bathrooms and premium finishes throughout.
Set within the award-winning North Stoneham Park community, residents enjoy access to extensive green open spaces, walking routes, play areas and nearby Itchen Valley Country Park, whilst remaining conveniently positioned for Eastleigh town centre, Southampton Airport Parkway, Winchester, Southampton and the M27/M3 motorway network.
Disclaimers:
Please note that photographs, computer-generated images and marketing materials are for illustrative purposes only and may depict alternative plots, house types, show homes, optional upgrades or extras not included within the sale price.
Floor plans, dimensions and specifications are provided for guidance only and may vary during the construction process. Purchasers should satisfy themselves as to the final layout and specification.
External finishes, landscaping, parking arrangements, garage positions and boundary treatments may differ from those shown in marketing material.
The property may be a mirror image (handed) version of the published floor plan.
Availability and pricing are correct at the time of publication but are subject to change without notice.
Estate management charges may apply. Prospective purchasers should make their own enquiries regarding any ongoing service or management fees.
Distances, travel times and local amenity information are approximate and should be independently verified.
This information does not form part of any offer or contract and should not be relied upon as statements or representations of fact. Purchasers should seek independent legal advice and satisfy themselves through inspection and their conveyancer's enquiries.
£430,000 | Three Bedroom Semi-Detached Home with Garage & Parking
Located within the sought-after Heritage Place development at North Stoneham Park, Plot 275 is a beautifully designed three-bedroom semi-detached home built by the award-winning local developer, Bargate Homes. Combining striking architecture, generous living space and an exceptional specification, The Legacy is perfectly suited to modern family life.
The welcoming entrance leads to a spacious living room featuring impressive high ceilings, creating a wonderful sense of light and space. To the rear, the contemporary open-plan kitchen/dining room provides the heart of the home, with integrated appliances and ample room for both everyday living and entertaining. The ground floor also benefits from a cloakroom and practical utility/laundry area.
Upstairs, the principal bedroom enjoys its own en-suite shower room, while a further double bedroom, single bedroom and modern family bathroom complete the first-floor accommodation.
Externally, the property benefits from a private rear garden, single garage and allocated parking, together with an EV charging point. Bargate's high-quality specification includes stylish kitchens with integrated appliances, Porcelanosa bathrooms and premium finishes throughout.
Set within the award-winning North Stoneham Park community, residents enjoy access to extensive green open spaces, walking routes, play areas and nearby Itchen Valley Country Park, whilst remaining conveniently positioned for Eastleigh town centre, Southampton Airport Parkway, Winchester, Southampton and the M27/M3 motorway network.
Disclaimers:
Please note that photographs, computer-generated images and marketing materials are for illustrative purposes only and may depict alternative plots, house types, show homes, optional upgrades or extras not included within the sale price.
Floor plans, dimensions and specifications are provided for guidance only and may vary during the construction process. Purchasers should satisfy themselves as to the final layout and specification.
External finishes, landscaping, parking arrangements, garage positions and boundary treatments may differ from those shown in marketing material.
The property may be a mirror image (handed) version of the published floor plan.
Availability and pricing are correct at the time of publication but are subject to change without notice.
Estate management charges may apply. Prospective purchasers should make their own enquiries regarding any ongoing service or management fees.
Distances, travel times and local amenity information are approximate and should be independently verified.
This information does not form part of any offer or contract and should not be relied upon as statements or representations of fact. Purchasers should seek independent legal advice and satisfy themselves through inspection and their conveyancer's enquiries.