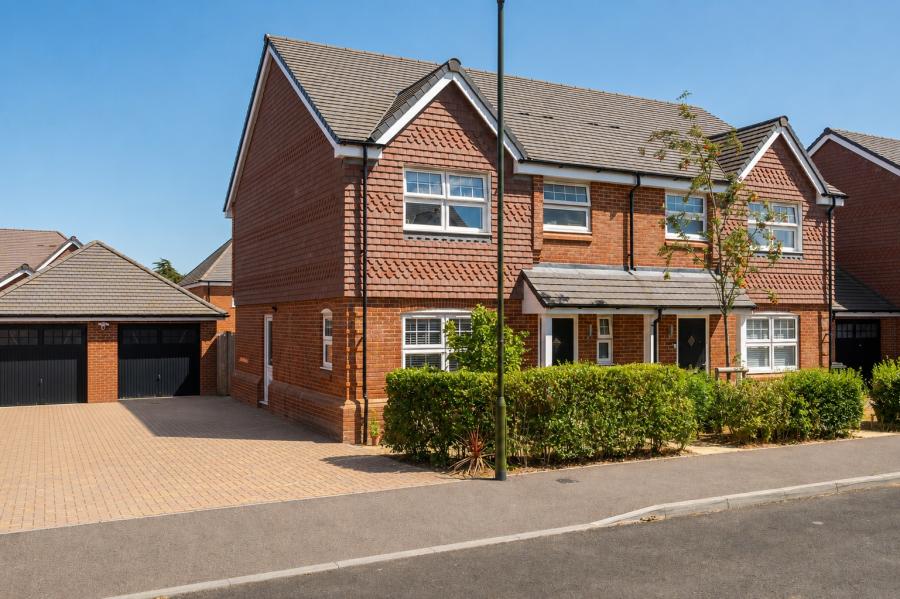
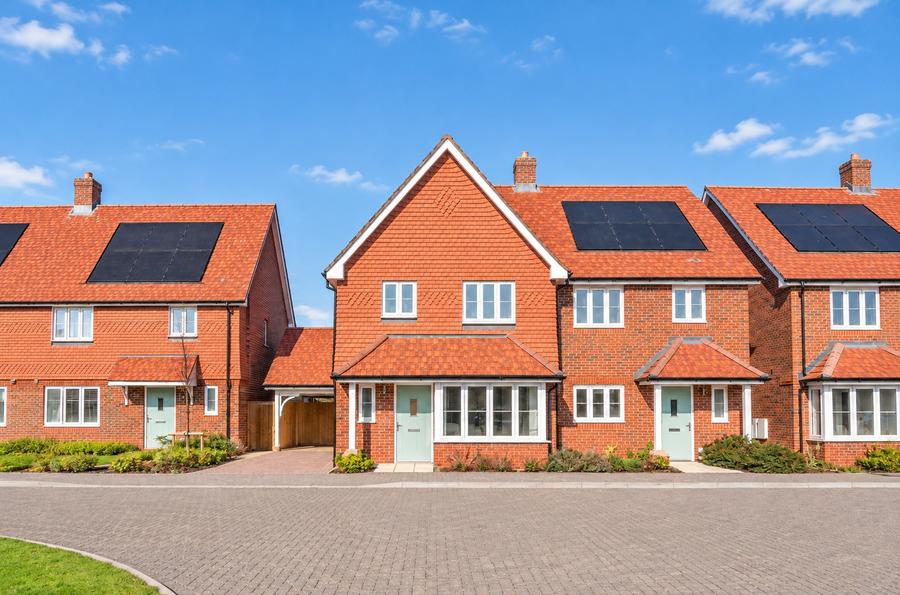
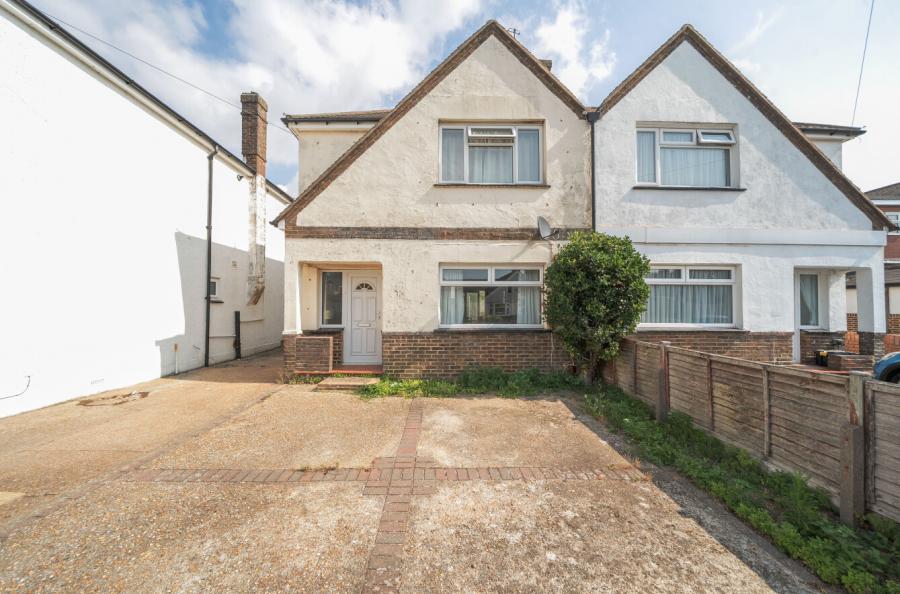
Presenting this flint fronted, immaculately presented 3 bedroom, 3 bathroom, semi-detached home on a private road. The property offers and open-plan kitchen/diner, South facing rear garden with insulated garden room, a pitched roof garage and top-floor suite with dressing room.
The flint fronted nature of this property immediately makes it stand out from the crowd. To the front of the property you have a front garden either side of the path leading to the front door. To the side of the property is the private drive leading to the private garage with pitched roof and electric door.
Entering the property, you will firstly find the convenient WC before leading into a bright and contemporary open-plan kitchen and dining area. Featuring sleek cabinetry, modern appliances, and ample preparation space as well as room for a family sized dining table. This room is perfect for both relaxed family meals and entertaining guests. To the rear, the spacious living room is beautifully styled, with French doors opening directly onto the garden allowing natural light to flood in and creating a seamless connection between indoors and out. Both of these rooms have beautiful herringbone, wood effect flooring throughout.
The first floor hosts two comfortable double bedrooms, each finished to a high standard. The larger enjoys built in wardrobes that stretch the width of the room and its own en-suite shower room. While the second is served by a modern family bathroom, featuring a bath tub with shower fitting and neutral tiling.
Occupying the top floor is a luxurious principal suite, offering a peaceful retreat with its own private en-suite and an adjoining dressing room or study ideal for home working, hobbies, or a personal dressing space.
The South facing rear garden provides a private and tranquil setting, perfect for relaxing or entertaining. At the rear sits an insulated garden room, fitted with electricity and Wi-Fi, offering year-round versatility as a bar, office or second lounge.
ADDITIONAL INFORMATION
Materials used in construction: ASK AGENT
For further information on broadband and mobile coverage, please refer to the Ofcom Checker online
Should a purchaser(s) have an offer accepted on a property marketed by Charters Estate Agents, they will need to undertake an identification check. This is done to meet our obligation under Anti Money Laundering Regulations (AML) and is a legal requirement. We use a specialist third party service to verify your identity. The cost of these checks is £60 inc. VAT per purchaser, which is paid in advance, when an offer is agreed and prior to a sales memorandum being issued. This charge is non-refundable under any circumstances.