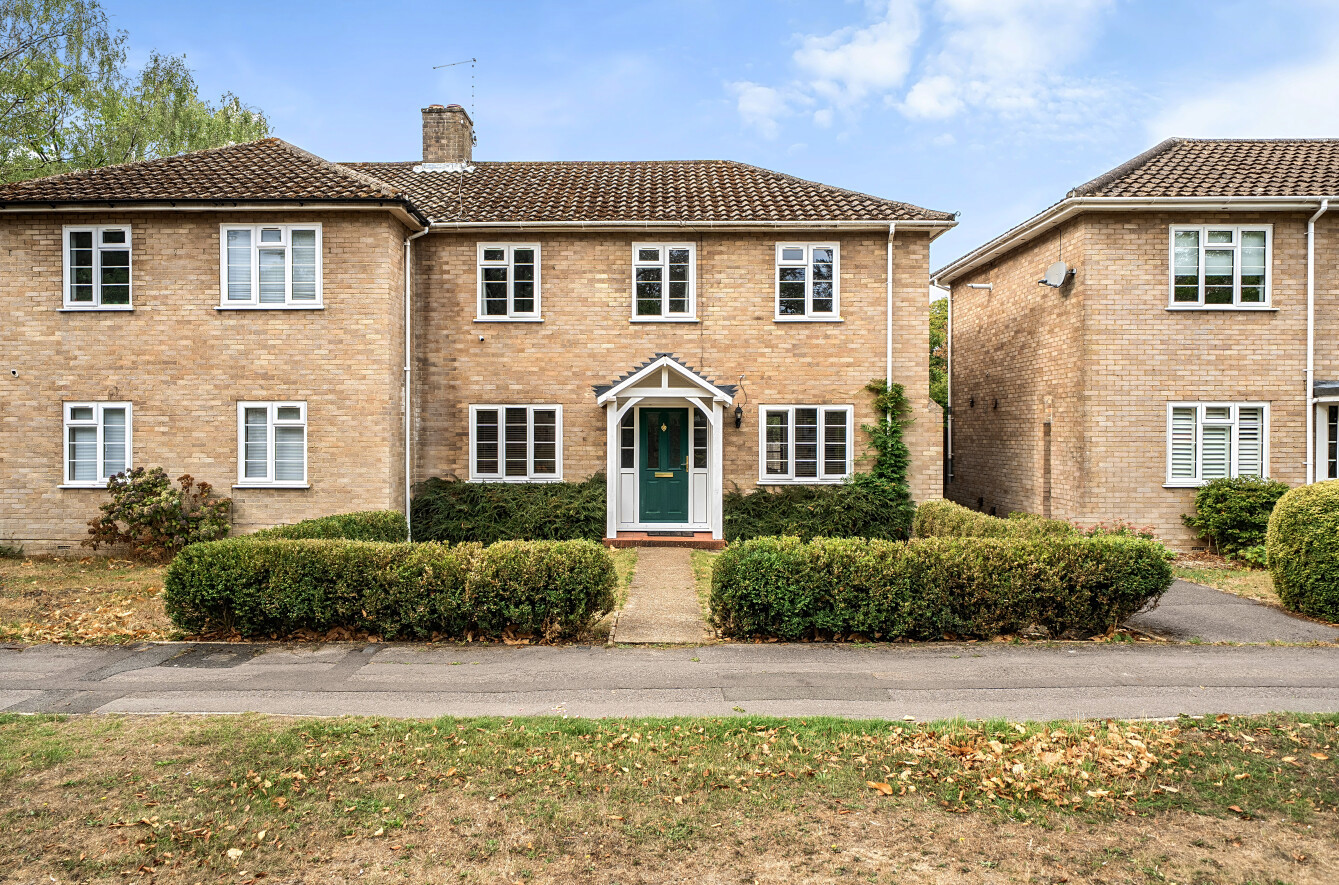
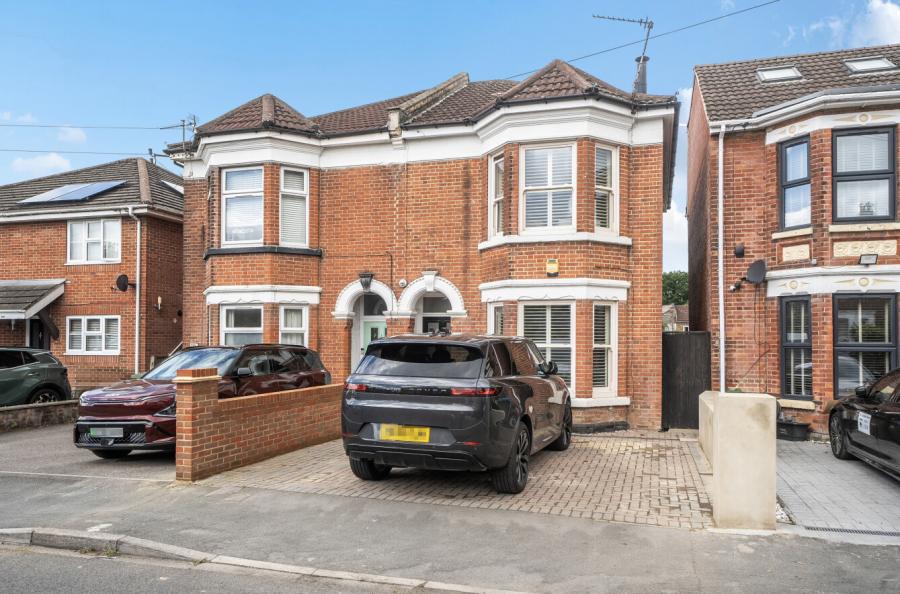
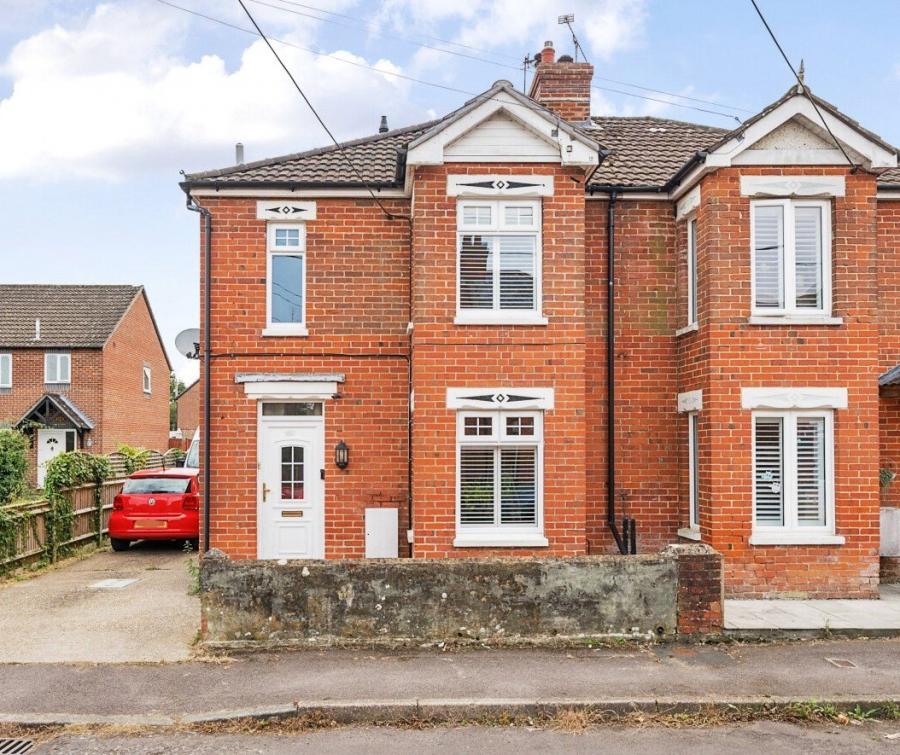
Charters are delighted to present to the market, for the first time in over 50 years, this generously proportioned and extended three-bedroom semi-detached home, enviably positioned on a quiet residential road within the ever-popular Regents Park area of the city.
The property enjoys a highly convenient location, with easy access to Shirley's bustling high street, Southampton city centre, the central railway station, Southampton General Hospital and a wide selection of well-regarded schools catering for all ages.
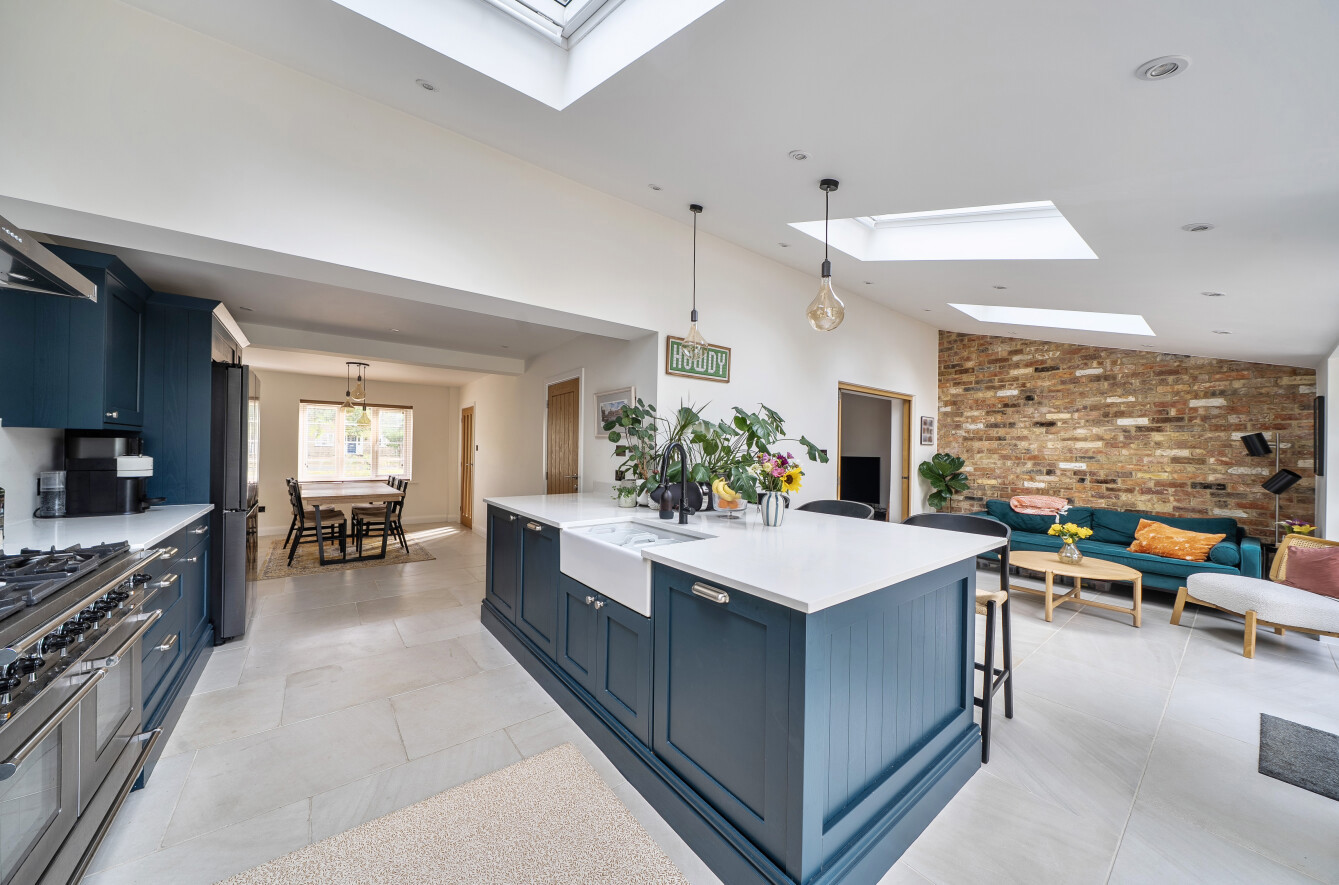
The well-presented accommodation begins with a welcoming entrance hallway, featuring stairs rising to the first floor. To the front of the property is a bright and spacious sitting room enhanced by a charming bay window, while a separate dining room provides the perfect setting for family meals and entertaining. The stylish fitted kitchen is well-appointed with a range of integrated appliances, and a convenient ground floor WC completes the accommodation on this level.
Upstairs, the first floor offers two generous double bedrooms, both benefitting from fitted wardrobes, together with a third bedroom that would also make an ideal home office or nursery. Stairs from this room lead to the second floor, where an additional bedroom provides flexible accommodation to suit a variety of lifestyles.
Externally, the property benefits from off-road parking via a private driveway leading to a garage with an up-and-over door, power, lighting and a personal door providing access to the rear garden.
The enclosed rear garden offers a wonderful space for both relaxation and entertaining, featuring a combination of patio and lawn areas that are perfect for summer barbecues, outdoor dining and family gatherings.
ADDITIONAL INFORMATION
Materials used in construction: ASK AGENT
For further information on broadband and mobile coverage, please refer to the Ofcom Checker online
Should a purchaser(s) have an offer accepted on a property marketed by Charters Estate Agents, they will need to undertake an identification check. This is done to meet our obligation under Anti Money Laundering Regulations (AML) and is a legal requirement. We use a specialist third party service to verify your identity. The cost of these checks is £60 inc. VAT per purchaser, which is paid in advance, when an offer is agreed and prior to a sales memorandum being issued. This charge is non-refundable under any circumstances.