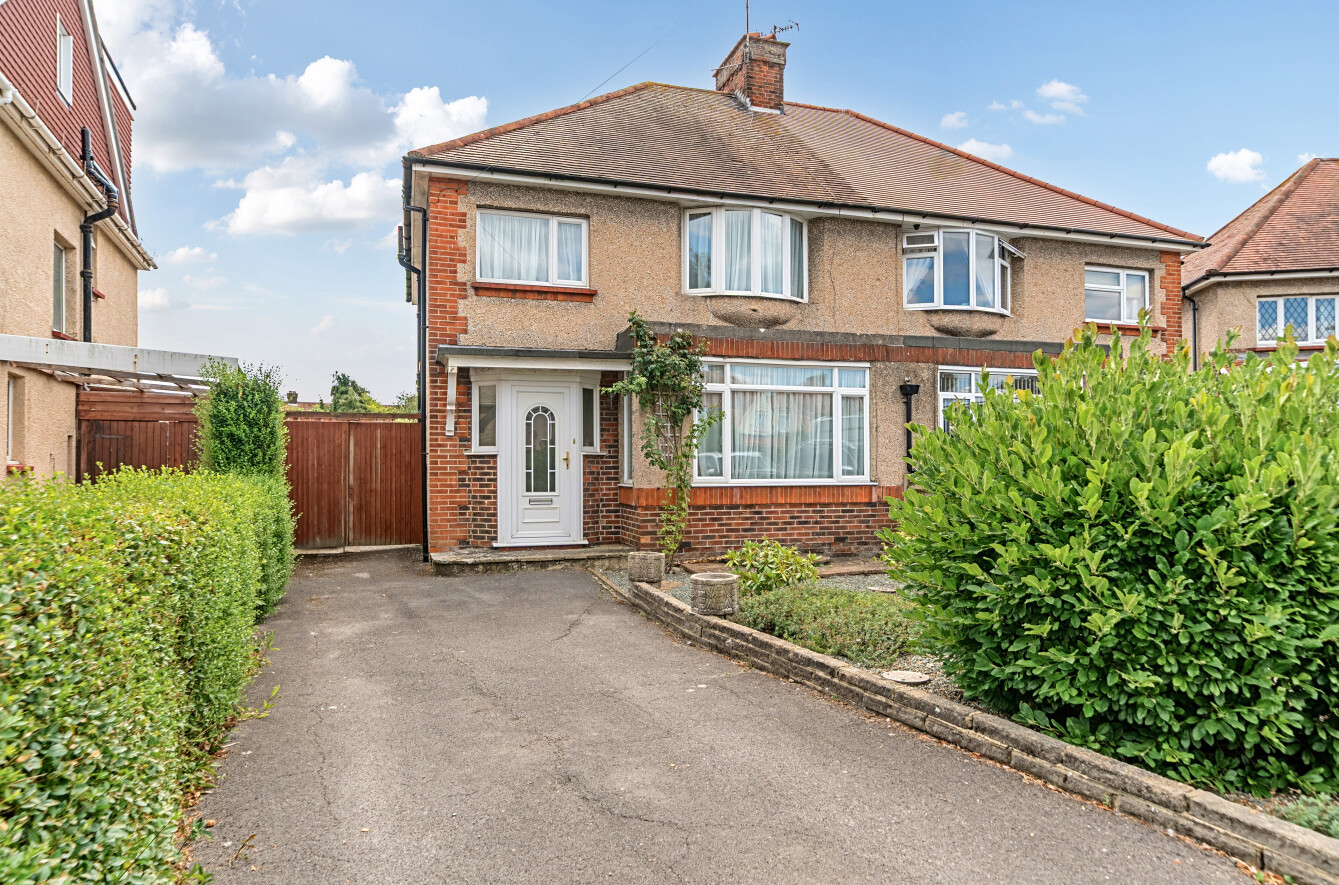
An attractive 1930's semi-detached house, situated in the popular residential area of Offington Park. Features include an extended 23'8 sitting room, private drive to garage and a 140' westerly rear garden. The property is also offered with the added benefit of being chain free.
The sheltered entrance has original hardwood front door to the entrance hall, with understairs storage and stairs to the first floor. The extended lounge has attractive fireplace and double glazed French doors to the Westerly rear garden, and opens to a dining room, to the front, with bay window. The kitchen has work surfaces and range of base level and wall mounted units, enjoys a double aspect and has door to the rear garden. The ground floor is complete with a cloakroom with wash hand Basin.
To the first floor, the landing has an airing cupboard and gives access to the large roof space. There are three bedrooms, two of which are good size doubles and a third small double. In addition, there is a bathroom/WC, with separate walk-in shower cubicle.
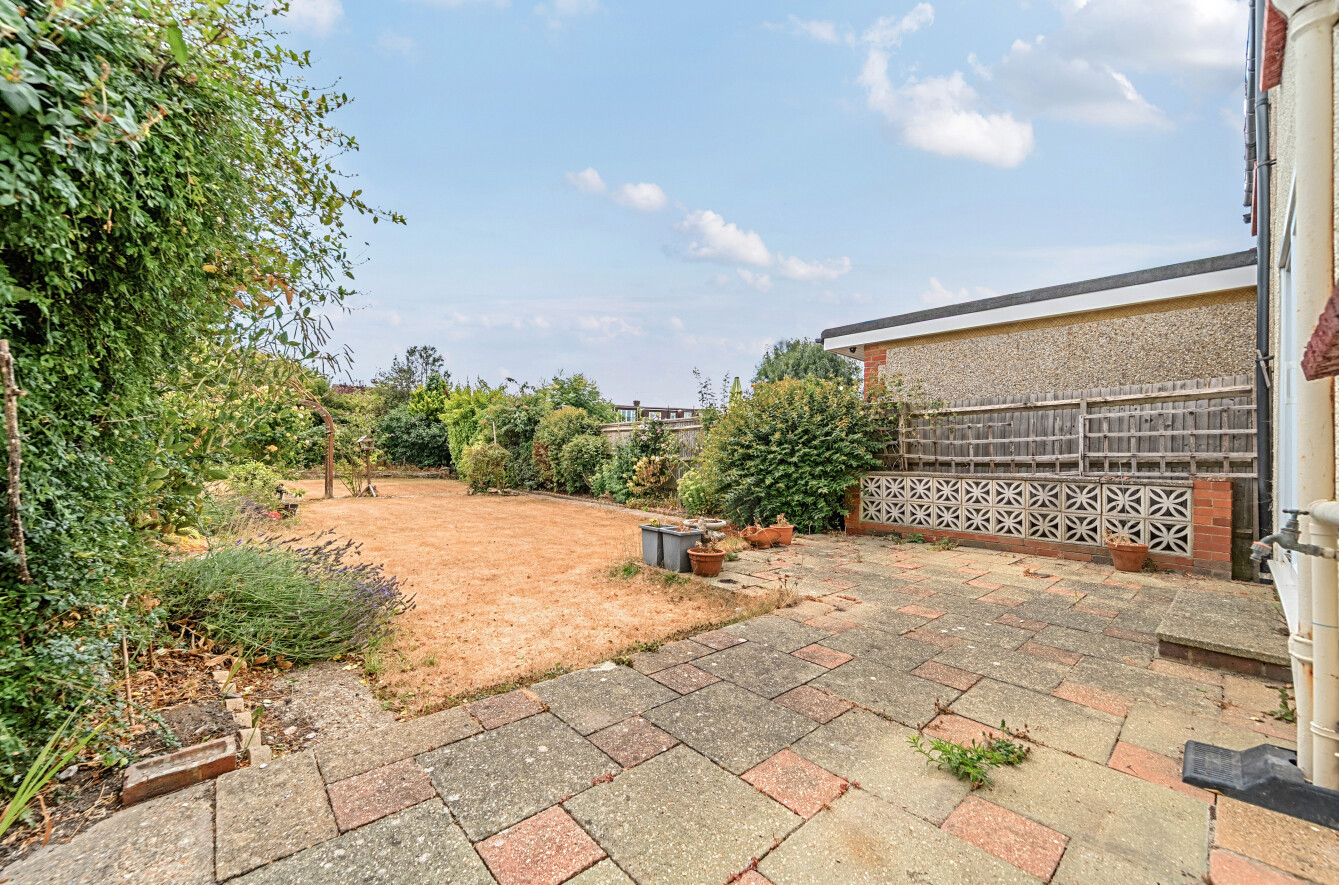
Outside, the front garden has adjacent private driveway, giving off-road parking and leads to a detached garage. The rear garden is a particular feature of the property, enjoying a Westerly aspect and measures an impressive 140' in length.
ADDITIONAL INFORMATION
Materials used in construction: Brick
For further information on broadband and mobile coverage, please refer to the Ofcom Checker online
Should a purchaser(s) have an offer accepted on a property marketed by Charters Estate Agents, they will need to undertake an identification check. This is done to meet our obligation under Anti Money Laundering Regulations (AML) and is a legal requirement. We use a specialist third party service to verify your identity. The cost of these checks is £60 inc. VAT per purchaser, which is paid in advance, when an offer is agreed and prior to a sales memorandum being issued. This charge is non-refundable under any circumstances.
Agents Note: Where this property is subject to estate management, service, and/or ground rent charges, an administrative fee may be payable to the management company to transfer these charges into the buyer’s name upon completion.
To the first floor, the landing has an airing cupboard and gives access to the large roof space. There are three bedrooms, two of which are good size doubles and a third small double. In addition, there is a bathroom/WC, with separate walk-in shower cubicle.
Outside, the front garden has adjacent private driveway, giving off-road parking and leads to a detached garage. The rear garden is a particular feature of the property, enjoying a Westerly aspect and measures an impressive 140' in length.
ADDITIONAL INFORMATION
Materials used in construction: Brick
For further information on broadband and mobile coverage, please refer to the Ofcom Checker online
Should a purchaser(s) have an offer accepted on a property marketed by Charters Estate Agents, they will need to undertake an identification check. This is done to meet our obligation under Anti Money Laundering Regulations (AML) and is a legal requirement. We use a specialist third party service to verify your identity. The cost of these checks is £60 inc. VAT per purchaser, which is paid in advance, when an offer is agreed and prior to a sales memorandum being issued. This charge is non-refundable under any circumstances.
Agents Note: Where this property is subject to estate management, service, and/or ground rent charges, an administrative fee may be payable to the management company to transfer these charges into the buyer’s name upon completion.