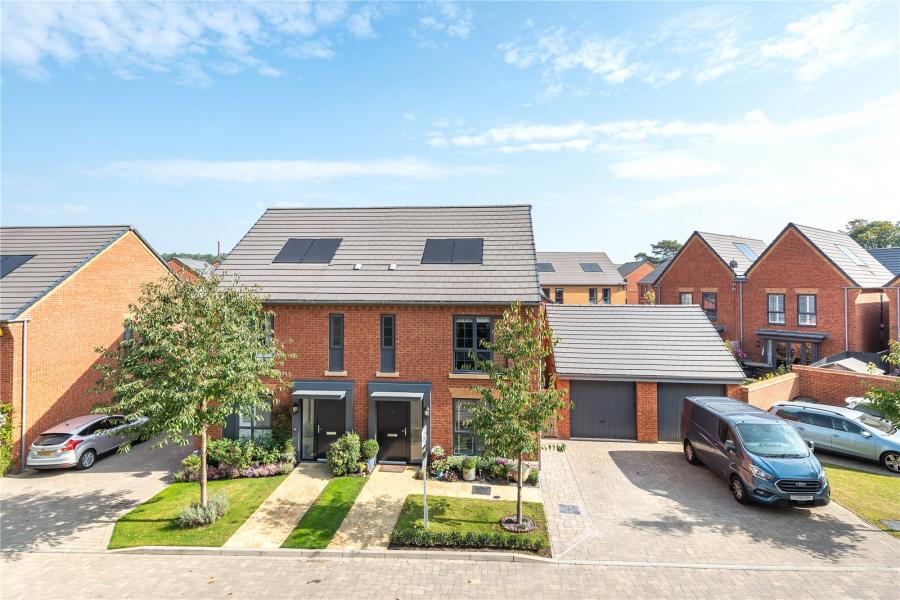
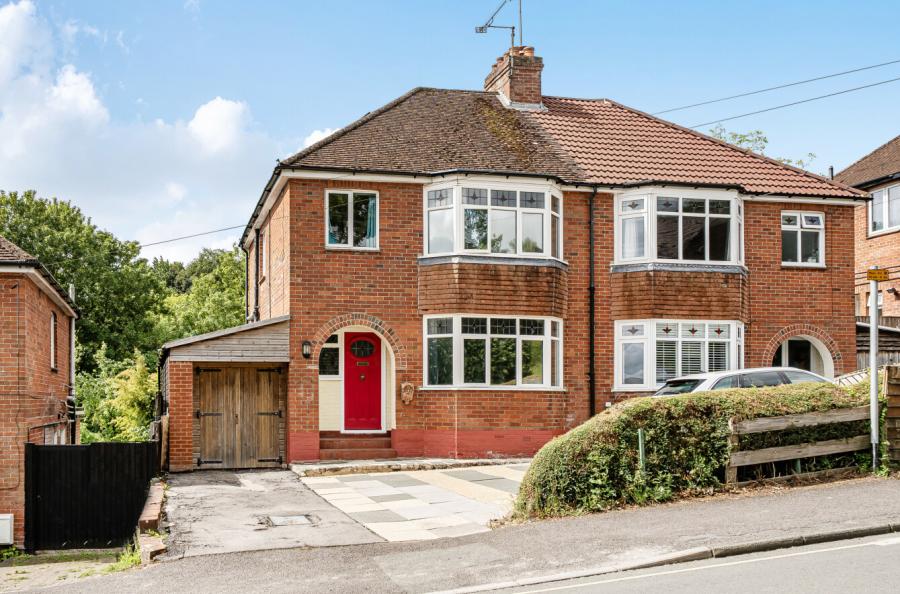
Situated within the sought-after Hartland Village development, this attractive three-bedroom semi-detached home, built by Berkeley Homes, combines thoughtful design with a contemporary layout and a range of improvements made by the current owners.
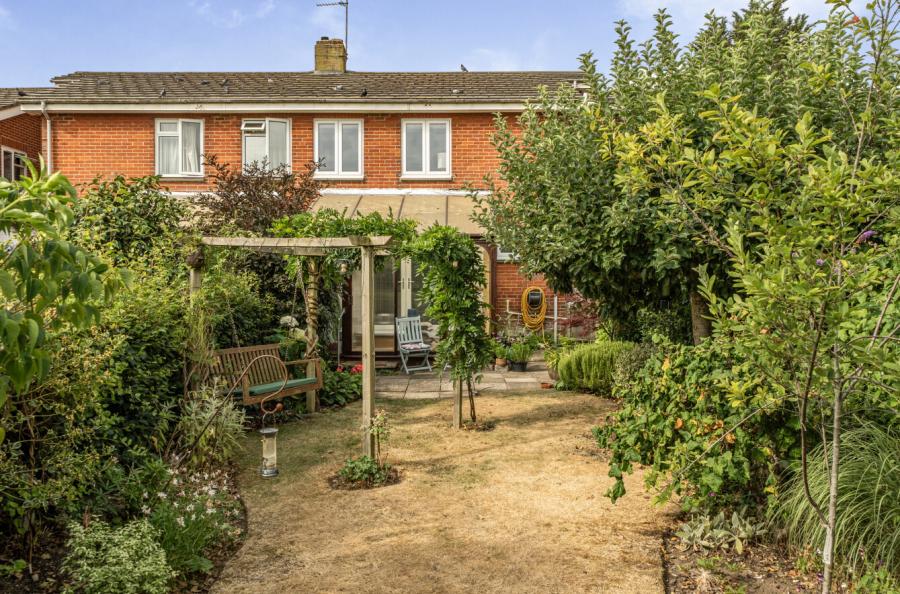
Upon entering, you are welcomed by a spacious entrance hall, providing useful storage and access to a convenient ground floor cloakroom. The heart of the home is the impressive open-plan kitchen and living space, offering a modern and sociable environment for both everyday living and entertaining. French doors open directly onto the beautifully landscaped, private south-facing rear garden, creating a seamless connection between indoor and outdoor living.
To the first floor, there are three well-proportioned bedrooms. The principal bedroom benefits from fitted wardrobes and a stylish en-suite shower room, while the remaining bedrooms are served by a large, contemporary family bathroom.
Externally, the property enjoys a beautifully landscaped and private rear garden, ideal for relaxing and making the most of its desirable south-facing aspect. To the rear of the home, a car port provides shelter for two allocated parking spaces.
Combining modern living, attractive interiors and a desirable position within Hartland Village, this appealing home would make an excellent choice for a range of buyers seeking both comfort and convenience.
ADDITIONAL INFORMATION
Materials used in construction: Ask Agent
For further information on broadband and mobile coverage, please refer to the Ofcom Checker online
Should a purchaser have an offer accepted on a property marketed by us, they will be required to complete an identification check in line with Anti Money Laundering Regulations. This is a legal requirement and is carried out via a specialist third-party provider. The cost is £60 inc. VAT per purchaser, payable in advance once an offer is agreed and prior to the sales memorandum being issued. This fee is non-refundable.