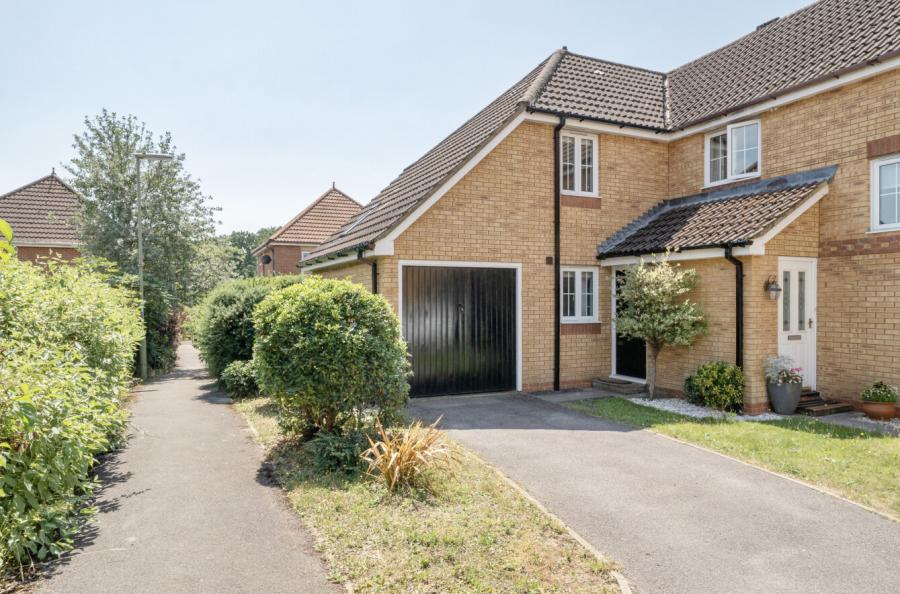
Situated within a private gated development in Chandler’s Ford, The Crossways is an attractive three-bedroom semi-detached family home, offering beautifully presented and well-proportioned accommodation.
The property has been thoughtfully modernised by the current owners and benefits from generous driveway parking, contemporary living spaces and a low-maintenance rear garden.
The property is approached via the private road and benefits from a substantial driveway providing off-road parking for multiple vehicles. Upon entering the home, a useful entrance porch provides space for coats and shoes, alongside access to a convenient downstairs WC.
From here, the accommodation opens into an impressive and particularly bright living room, providing a generous space in which to relax and entertain. A stylish bespoke media wall creates an attractive focal point, incorporating the television alongside useful shelving and storage. The staircase rises to the first floor, while the layout flows naturally through to the separate kitchen/dining room at the rear.
The kitchen has been modernised in recent years and is beautifully presented with contemporary cabinetry, contrasting work surfaces and ample storage and preparation space. There is plenty of room for a dining table, creating a sociable setting for everyday family meals and entertaining. The kitchen also provides access to a substantial understairs storage cupboard, while doors lead directly onto the rear garden.
Outside, the garden has been designed with ease of maintenance in mind. Immediately adjoining the property is a raised decked area, providing an ideal space for outdoor seating, dining and entertaining, with gated access to the side of the house. Steps lead down to the remainder of the garden, which is predominantly laid to patio, creating a practical and easily maintained outside space.
Upstairs, the property offers three bedrooms, comprising two doubles and a single. The principal bedroom is positioned to the front of the home and has been thoughtfully altered to maximise its usability. The original en-suite has been removed to create a larger walk-in wardrobe, providing excellent storage and a more spacious bedroom arrangement. The original plumbing has been capped, offering the potential for a future owner to reinstate an en-suite if desired, subject to any necessary works and consents.
The second bedroom is another comfortable double, while the third bedroom is currently arranged as a home office and benefits from a fitted desk. Its versatility makes it equally suitable as a nursery, single bedroom or dedicated workspace. The bedrooms are served by the modern family bathroom, which is finished with contemporary tiling and fittings.
Estate Management Charge: TBC
ADDITIONAL INFORMATION
Materials used in construction: Brick
For further information on broadband and mobile coverage, please refer to the Ofcom Checker online
Should a purchaser(s) have an offer accepted on a property marketed by Charters Estate Agents, they will need to undertake an identification check. This is done to meet our obligation under Anti Money Laundering Regulations (AML) and is a legal requirement. We use a specialist third party service to verify your identity. The cost of these checks is £60 inc. VAT per purchaser, which is paid in advance, when an offer is agreed and prior to a sales memorandum being issued. This charge is non-refundable under any circumstances.