A deceptively spacious three double bedroom semi-detached home situated in a popular Cherque Farm cul-de-sac. Offering a generous lounge, kitchen/dining room, conservatory, en-suite to the principal bedroom, garage, driveway parking and a low-maintenance garden, this fantastic family home is ideally located close to schools, amenities and Stokes Bay.
Situated within the ever-popular Cherque Farm development, this deceptively spacious three double bedroom semi-detached home offers generous living accommodation, a fantastic layout for family life and an excellent position within a quiet cul-de-sac.
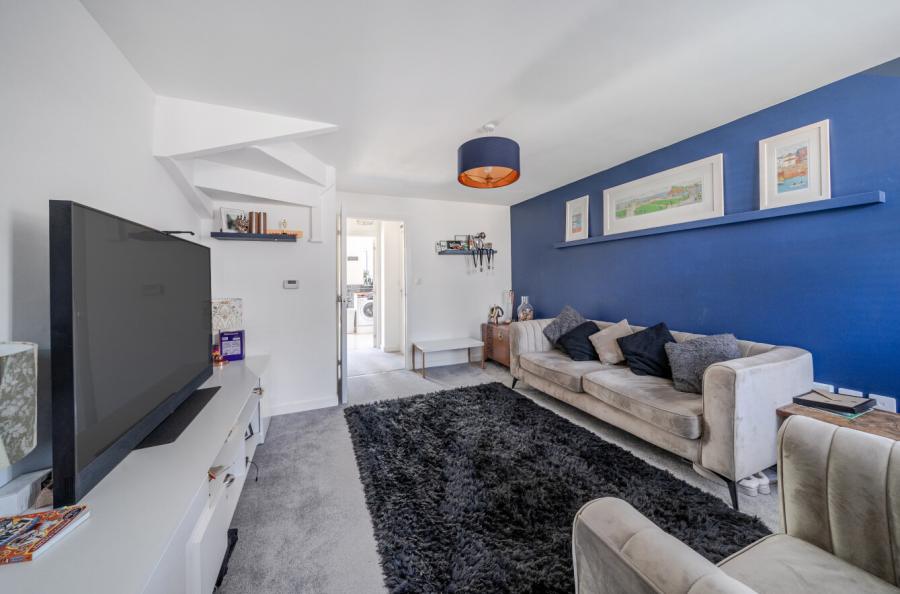
The property is approached via a block-paved driveway providing off-road parking and access to the integral garage, creating both practicality and excellent kerb appeal. Stepping inside, the welcoming entrance hall leads through to a bright and spacious lounge positioned at the front of the property, offering the perfect place to relax with plenty of natural light flooding the room.
To the rear, the heart of the home is the impressive kitchen/dining room, fitted with a comprehensive range of units and ample worktop space, making it ideal for both everyday living and entertaining. Double doors open into a superb conservatory, creating an additional reception area overlooking the garden and providing a seamless connection between the indoor and outdoor spaces. The conservatory also benefits from underfloor heating and internal access into the garage. Completing the ground floor is a convenient cloakroom/WC.
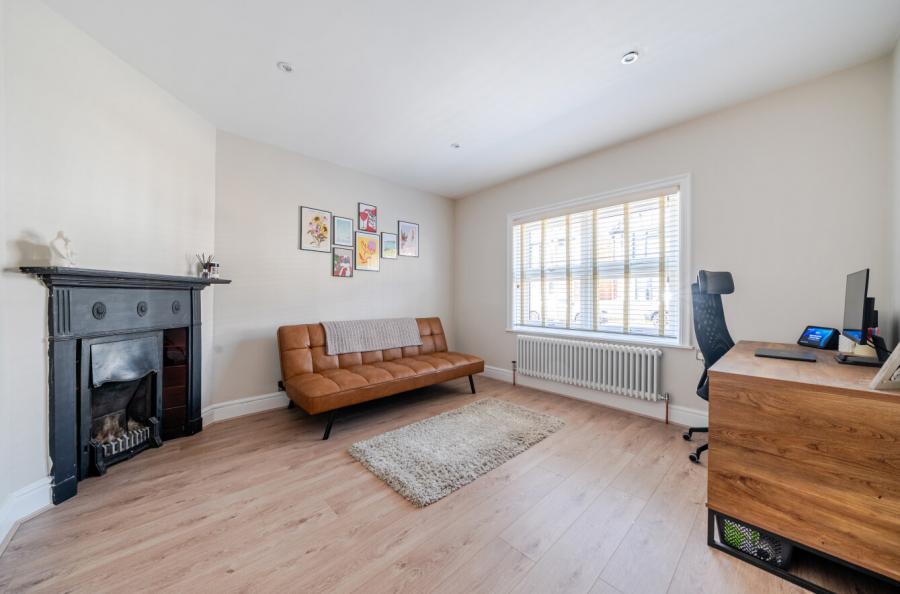
Upstairs, the property continues to impress with three genuine double bedrooms. The generous principal bedroom benefits from fitted wardrobes and a well-appointed en-suite shower room, while the second bedroom is exceptionally spacious with dual-aspect windows creating a wonderfully bright room. The third bedroom is another excellent size, making it ideal for children, guests or a home office. A modern family bathroom serves the remaining bedrooms.
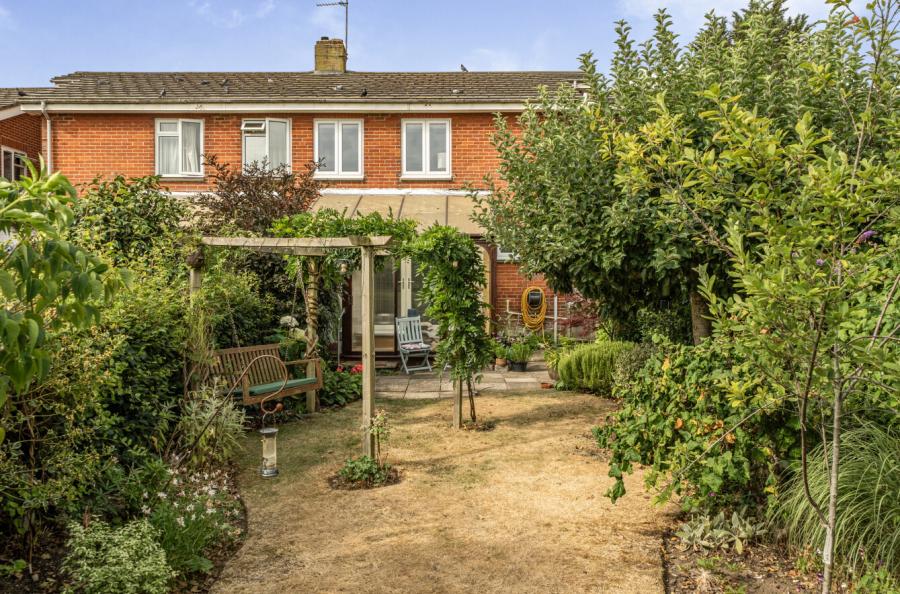
Outside, the rear garden has been designed with ease of maintenance in mind, offering a private enclosed space perfect for relaxing, outdoor dining or entertaining family and friends. To the front, the block-paved driveway provides ample parking and leads to the garage with power, lighting and an electric up-and-over door.
ADDITIONAL INFORMATION
Materials used in construction: Brick
For further information on broadband and mobile coverage, please refer to the Ofcom Checker online
Should a purchaser(s) have an offer accepted on a property marketed by Charters Estate Agents, they will need to undertake an identification check. This is done to meet our obligation under Anti Money Laundering Regulations (AML) and is a legal requirement. We use a specialist third party service to verify your identity. The cost of these checks is £60 inc. VAT per purchaser, which is paid in advance, when an offer is agreed and prior to a sales memorandum being issued. This charge is non-refundable under any circumstances.
The property is approached via a block-paved driveway providing off-road parking and access to the integral garage, creating both practicality and excellent kerb appeal. Stepping inside, the welcoming entrance hall leads through to a bright and spacious lounge positioned at the front of the property, offering the perfect place to relax with plenty of natural light flooding the room.
To the rear, the heart of the home is the impressive kitchen/dining room, fitted with a comprehensive range of units and ample worktop space, making it ideal for both everyday living and entertaining. Double doors open into a superb conservatory, creating an additional reception area overlooking the garden and providing a seamless connection between the indoor and outdoor spaces. The conservatory also benefits from underfloor heating and internal access into the garage. Completing the ground floor is a convenient cloakroom/WC.
Upstairs, the property continues to impress with three genuine double bedrooms. The generous principal bedroom benefits from fitted wardrobes and a well-appointed en-suite shower room, while the second bedroom is exceptionally spacious with dual-aspect windows creating a wonderfully bright room. The third bedroom is another excellent size, making it ideal for children, guests or a home office. A modern family bathroom serves the remaining bedrooms.
Outside, the rear garden has been designed with ease of maintenance in mind, offering a private enclosed space perfect for relaxing, outdoor dining or entertaining family and friends. To the front, the block-paved driveway provides ample parking and leads to the garage with power, lighting and an electric up-and-over door.
ADDITIONAL INFORMATION
Materials used in construction: Brick
For further information on broadband and mobile coverage, please refer to the Ofcom Checker online
Should a purchaser(s) have an offer accepted on a property marketed by Charters Estate Agents, they will need to undertake an identification check. This is done to meet our obligation under Anti Money Laundering Regulations (AML) and is a legal requirement. We use a specialist third party service to verify your identity. The cost of these checks is £60 inc. VAT per purchaser, which is paid in advance, when an offer is agreed and prior to a sales memorandum being issued. This charge is non-refundable under any circumstances.