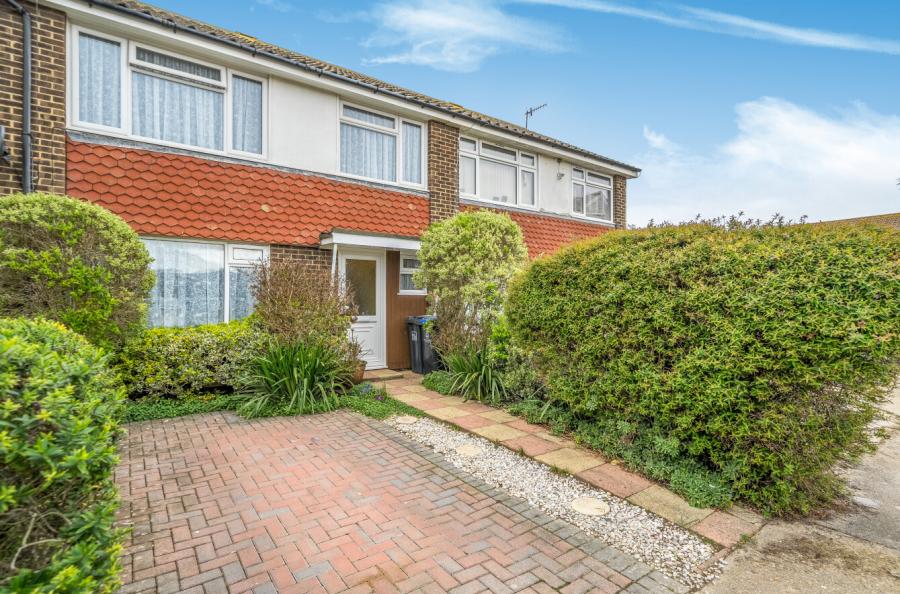
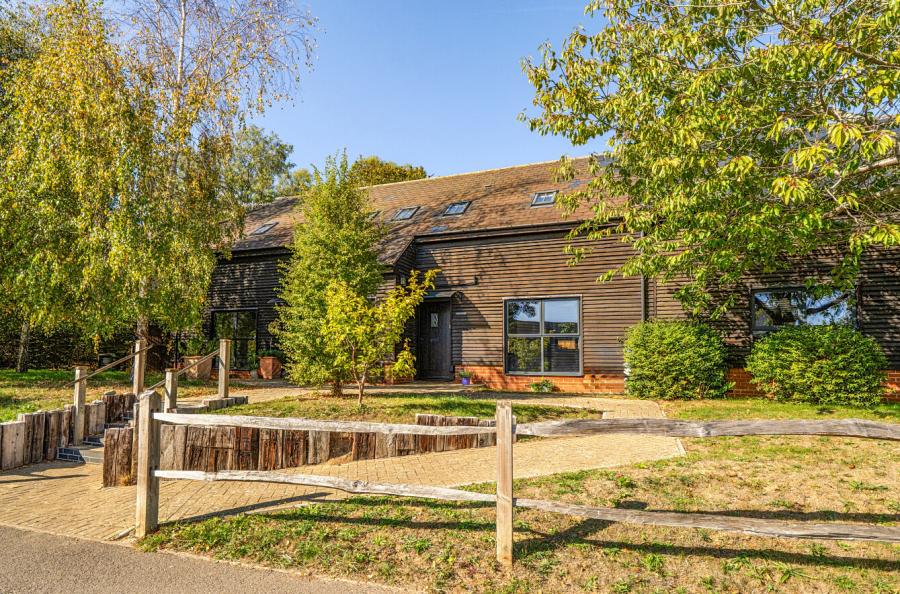
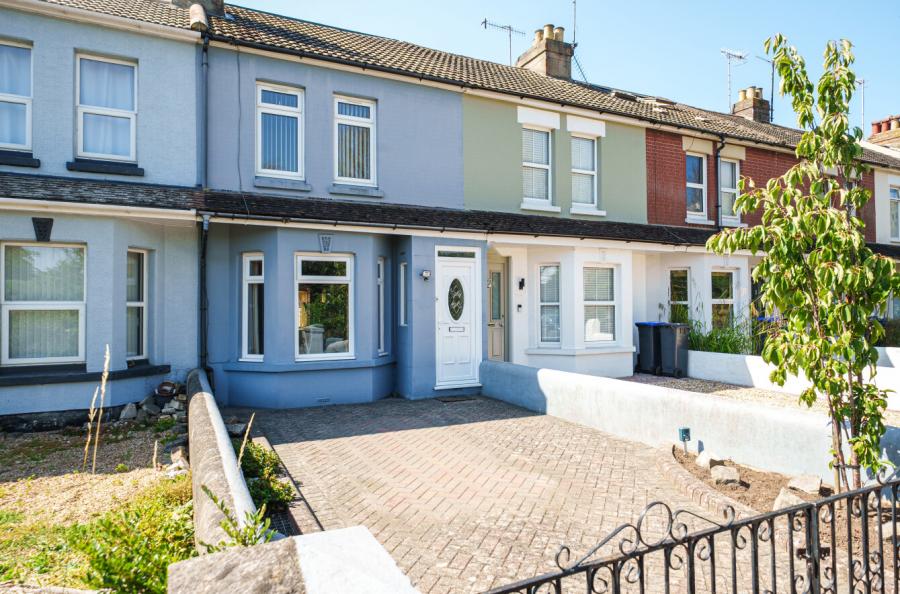
A superbly presented three bedroom Victorian home with attractive gardens and the added benefit of solar energy. There are two reception rooms, lovely shower room and a spacious kitchen/diner. With period features and being located in a popular road an internal viewing is a must.
A covered entrance with traditional front door leads to a charming entrance hall with Amtico flooring. The living room has a stunning feature fireplace and window with shutter.
The second reception room is flexible as a working space or additional bedroom. The kitchen/family room is the hub of the house, having ample units and worksurface. There is a built-in seating area for dining. In addition, there is a breakfast bar and attractive tiled flooring. Located off this room, there is a useful cloakroom/WC.
On the first floor, there is a split-level landing and access to the loft space. There are three bedrooms and a superb shower room/WC.
Outside, there is a formal front garden which provides privacy. The rear garden is a key feature, which is mainly laid to lawn with well-tended borders. Towards the rear, there is a shed and a further seating area.
ADDITIONAL INFORMATION
Materials used in construction: Brick
For further information on broadband and mobile coverage, please refer to the Ofcom Checker online
Should a purchaser have an offer accepted on a property marketed by us, they will be required to complete an identification check in line with Anti Money Laundering Regulations. This is a legal requirement and is carried out via a specialist third-party provider. The cost is £60 inc. VAT per purchaser, payable in advance once an offer is agreed and prior to the sales memorandum being issued. This fee is non-refundable.
Agents Note: Where this property is subject to estate management, service, and/or ground rent charges, an administrative fee may be payable to the management company to transfer these charges into the buyer’s name upon completion.