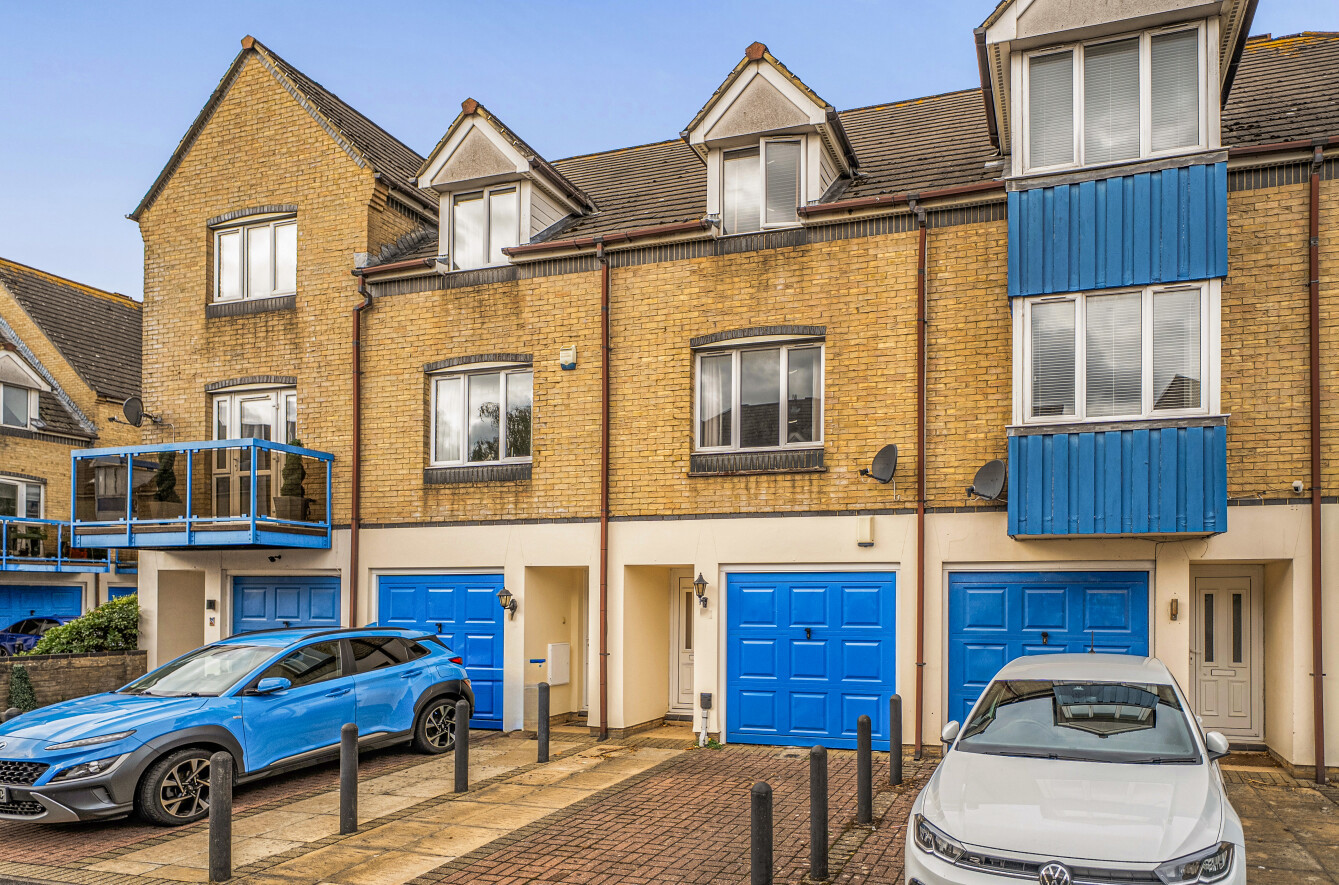
Charters are delighted to offer for sale this well-presented and generously proportioned home, quietly tucked away in one of the most peaceful cul-de-sacs within the highly desirable Banister Park area of Southampton.
Living here places you within walking distance of the city centre, Southampton Central railway station, the vast open spaces of Southampton Common, with easy access to the M3 motorway network and just a short stroll from the popular bars, cafés and restaurants of London Road and Bedford Place.
Arranged over three floors, the well-proportioned accommodation comprises two generous double bedrooms, with the principal bedroom benefiting from a stylish en-suite bathroom, together with a third bedroom.
There are two reception rooms, one positioned at the front of the home overlooking the residents' garden area, while the second provides direct access to the conservatory.
The accommodation is further enhanced by a modern fitted kitchen with integrated fridge and dishwasher, together with a sleek and stylish family shower room.
Additional benefits of this wonderful home include several built-in storage cupboards, a useful utility cupboard and access to the loft space.
Externally, the property benefits from off-road parking on the driveway, along with an integral garage complete with power and lighting.
Estate management charge: £440 per annum
Where this property is subject to estate management, service, and/or ground rent charges, an administrative fee may be payable to the management company to transfer these charges into the buyer’s name upon completion.
ADDITIONAL INFORMATION
Materials used in construction: ASK AGENT
Are there any convenants/restrictions affecting the property? No commercial vehicles, caravans and motor homes
Masonry and front doors to remain consistet to the current colour
For further information on broadband and mobile coverage, please refer to the Ofcom Checker online
Should a purchaser(s) have an offer accepted on a property marketed by Charters Estate Agents, they will need to undertake an identification check. This is done to meet our obligation under Anti Money Laundering Regulations (AML) and is a legal requirement. We use a specialist third party service to verify your identity. The cost of these checks is £60 inc. VAT per purchaser, which is paid in advance, when an offer is agreed and prior to a sales memorandum being issued. This charge is non-refundable under any circumstances.
Arranged over three floors, the well-proportioned accommodation comprises two generous double bedrooms, with the principal bedroom benefiting from a stylish en-suite bathroom, together with a third bedroom.
There are two reception rooms, one positioned at the front of the home overlooking the residents' garden area, while the second provides direct access to the conservatory.
The accommodation is further enhanced by a modern fitted kitchen with integrated fridge and dishwasher, together with a sleek and stylish family shower room.
Additional benefits of this wonderful home include several built-in storage cupboards, a useful utility cupboard and access to the loft space.
Externally, the property benefits from off-road parking on the driveway, along with an integral garage complete with power and lighting.
Estate management charge: £440 per annum
Where this property is subject to estate management, service, and/or ground rent charges, an administrative fee may be payable to the management company to transfer these charges into the buyer’s name upon completion.
ADDITIONAL INFORMATION
Materials used in construction: ASK AGENT
Are there any convenants/restrictions affecting the property? No commercial vehicles, caravans and motor homes
Masonry and front doors to remain consistet to the current colour
For further information on broadband and mobile coverage, please refer to the Ofcom Checker online
Should a purchaser(s) have an offer accepted on a property marketed by Charters Estate Agents, they will need to undertake an identification check. This is done to meet our obligation under Anti Money Laundering Regulations (AML) and is a legal requirement. We use a specialist third party service to verify your identity. The cost of these checks is £60 inc. VAT per purchaser, which is paid in advance, when an offer is agreed and prior to a sales memorandum being issued. This charge is non-refundable under any circumstances.