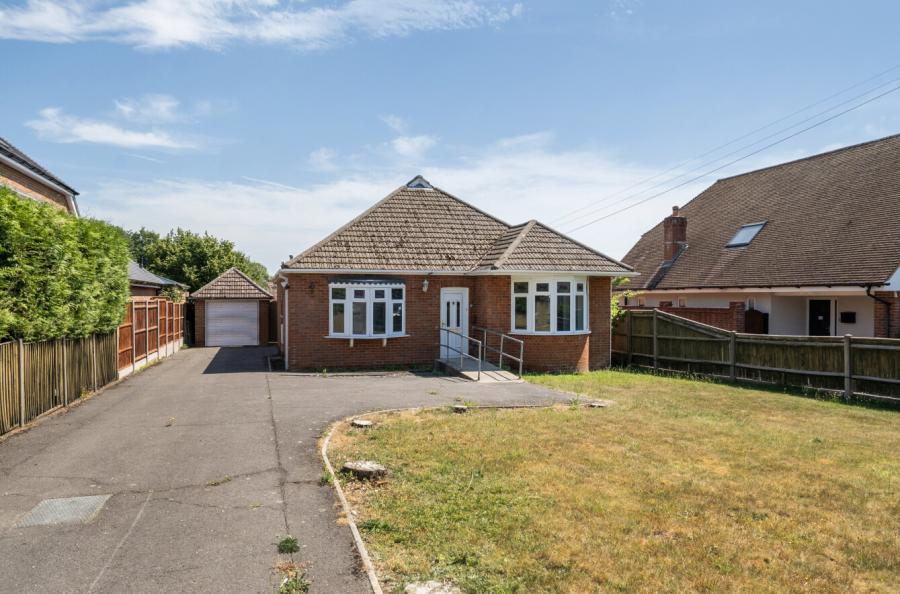
An impressive and spacious detached bungalow, offering beautifully presented and versatile living accommodation, ideally positioned to enjoy a high degree of privacy and attractive rural views.
The front door opens into a welcoming entrance hall, which provides access to the principal living accommodation. At the heart of the home is a generously proportioned kitchen/dining room, ideal for both everyday family life and entertaining. The kitchen is fitted with a modern range of well-appointed units and benefits from a substantial pantry cupboard, providing excellent additional storage.
Leading from the kitchen is a delightful orangery, featuring bi-fold doors that open onto the garden, seamlessly blending indoor and outdoor living. A practical utility room is conveniently positioned off the orangery, providing further functionality.The property also boasts an impressive, double-aspect sitting room, offering generous proportions and an abundance of natural light, with double doors opening directly onto the rear garden.
The bedroom accommodation is thoughtfully arranged across both ends of the bungalow, providing flexibility and a degree of separation that lends itself particularly well to family living or accommodating guests. There are four well-proportioned bedrooms, served by a modern family bathroom and a separate contemporary shower room, conveniently positioned at opposite ends of the property.
Outside, the home enjoys a generous and beautifully private garden that wraps around the property, predominantly laid to lawn and providing ample space for outdoor entertaining, relaxation and family activities. The attractive rural outlook further enhances the peaceful setting. To the front, a substantial driveway provides ample off-road parking and leads to a detached garage, which is currently subdivided into useful storage rooms, offering flexibility for a variety of purposes.
Further benefits include recently installed solar panels, adding to the property's energy efficiency and overall appeal. Combining spacious single-storey accommodation, modern finishes, generous gardens and a delightful rural outlook, this is an exceptional home that offers both comfort and versatility in an attractive and private setting.
ADDITIONAL INFORMATION
Materials used in construction: ASK AGENT
For further information on broadband and mobile coverage, please refer to the Ofcom Checker online
Should a purchaser(s) have an offer accepted on a property marketed by Charters Estate Agents, they will need to undertake an identification check. This is done to meet our obligation under Anti Money Laundering Regulations (AML) and is a legal requirement. We use a specialist third party service to verify your identity. The cost of these checks is £60 inc. VAT per purchaser, which is paid in advance, when an offer is agreed and prior to a sales memorandum being issued. This charge is non-refundable under any circumstances.