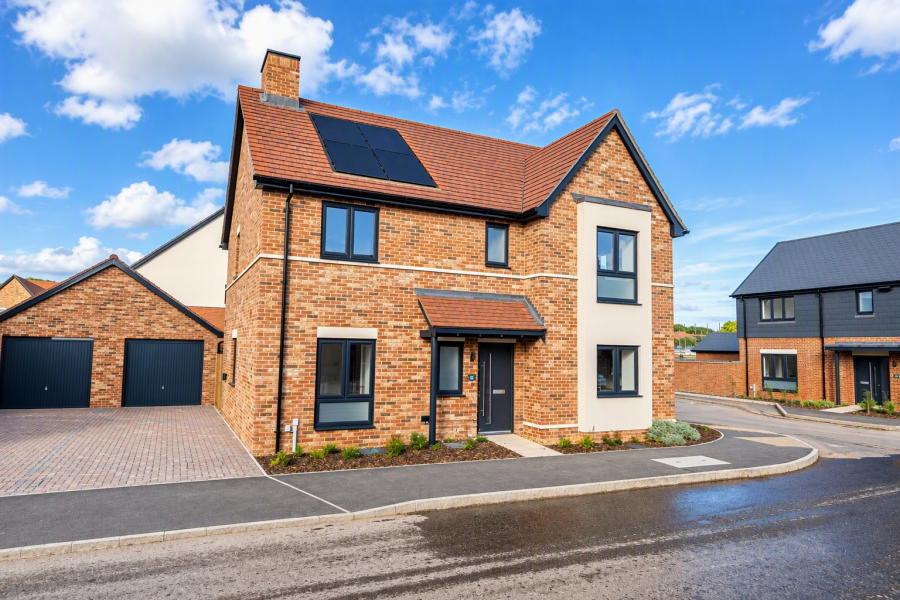
**Offered to the market with No Forward Chain** This beautifully presented family home is situated within the newly developed Herons Quarters development in Warsash, enjoying a tranquil setting with attractive tree-lined views and an excellent degree of privacy.
The impressive dual-aspect living room provides a bright, spacious and wonderfully inviting environment, with windows to two elevations allowing an abundance of natural light to flood the room throughout the day. The French doors provide a pleasant outlook and open directly onto the garden, creating a natural connection between the internal living accommodation and the outdoor space, while offering the perfect retreat for relaxing.
A separate dining room offers an ideal setting for entertaining, providing ample space for family and friends to gather for both relaxed and formal occasions. The room also benefits from attractive views to the front, overlooking the adjoining meadow.
The true heart of the home is the meticulously designed kitchen, thoughtfully appointed to combine style, practicality and modern family living. Featuring upgraded granite worktops, a comprehensive range of integrated appliances including a full-height fridge and freezer, dishwasher and boiling water tap, the kitchen is both beautifully finished and exceptionally well equipped.
A central island with an adjoining breakfast bar provides a fantastic focal point to the room, offering a sociable space for informal dining, morning coffee or entertaining guests, while also providing generous additional work surface for food preparation. French doors open directly from the kitchen onto the garden, creating a wonderful connection between the indoor and outdoor spaces and making this a superb hub for entertaining, particularly during the warmer months.
Completing the ground floor accommodation is a practical and well-appointed utility room, providing valuable additional storage and workspace for everyday household needs. A conveniently positioned cloakroom further enhances the practicality of the ground floor, ideal for both residents and visiting guests.
Upstairs, there are four well-proportioned bedrooms, each enjoying the benefit of dual-aspect windows that flood the rooms with natural light. The principal bedroom is positioned to the rear of the home and features a beautifully appointed en-suite shower room, finished to a high standard with a walk-in shower and fully tiled walls from floor to ceiling. The guest bedrooms are served by a stylish four-piece family bathroom, incorporating both a separate bathtub and shower cubicle.
Outside, the property benefits from a generous driveway providing off-road parking for multiple vehicles, complete with an EV charging point. There is also a single garage with an electric door and power, while useful side access leads through to garden.
The private rear garden has been thoughtfully landscaped, featuring a wonderful patio seating area ideal for al-fresco dining and entertaining during the spring and summer months, alongside a substantial area of laid lawn. A private side section enjoys a pleasant outlook across the adjoining meadow, creating a peaceful and attractive outdoor space.
ADDITIONAL INFORMATION
Materials used in construction: Brick
Estate Management charge: Approx £300 per annum
The property benefits from an Electric charging point and Solar panels
For further information on broadband and mobile coverage, please refer to the Ofcom Checker online
Should a purchaser(s) have an offer accepted on a property marketed by Charters Estate Agents, they will need to undertake an identification check. This is done to meet our obligation under Anti Money Laundering Regulations (AML) and is a legal requirement. We use a specialist third party service to verify your identity. The cost of these checks is £60 inc. VAT per purchaser, which is paid in advance, when an offer is agreed and prior to a sales memorandum being issued. This charge is non-refundable under any circumstances.
Agents Note: Where a property is subject to estate management, service, and/or ground rent charges, an administrative fee may be payable to the management company to transfer these charges into the buyer’s name upon completion.