This beautifully presented home offers spacious, contemporary living with exceptional privacy. Featuring multiple reception rooms, a modern kitchen, four bedrooms, and landscaped wrap-around gardens with unique outdoor spaces, it’s perfect for family life and entertaining. With easy access to the South Downs, A27, and Worthing town centre, this is a rare opportunity not to be missed.
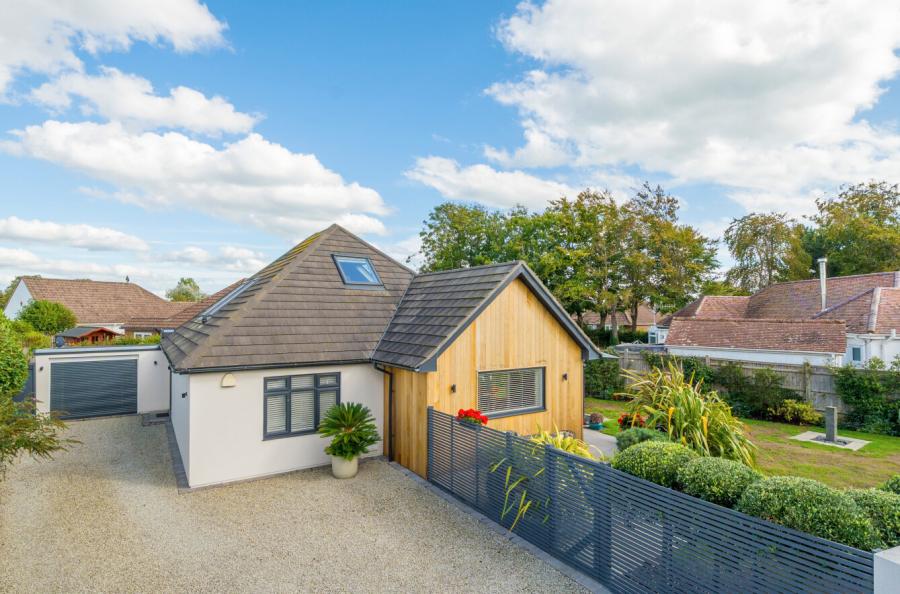
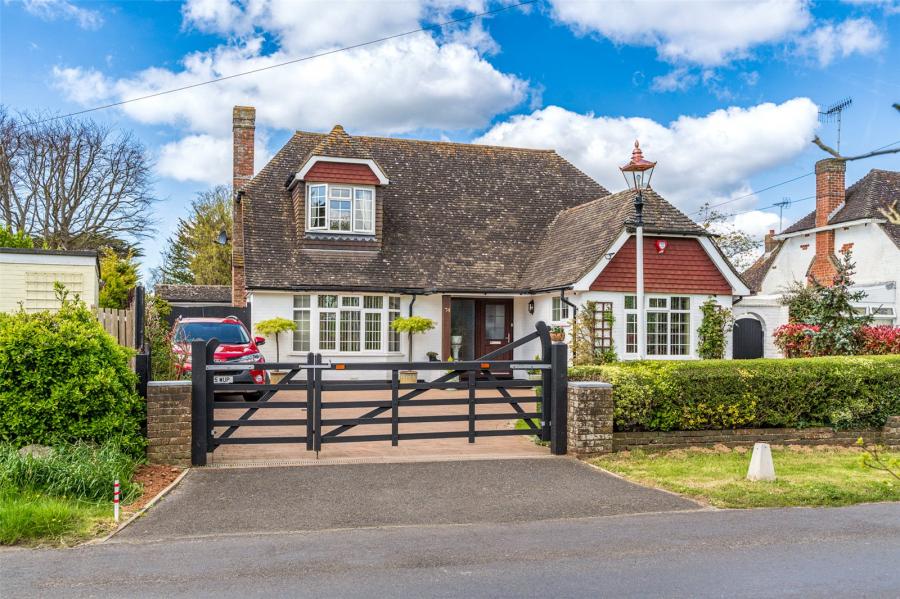
As you approach via a long, private gated driveway set well back from the road, you're greeted by a charming blend of established shrubbery and gravel, providing ample space for parking and direct access to a single garage. The exterior is just the beginning—this home is equally impressive beyond its front door.
Step inside into a welcoming entrance hall that immediately sets the tone, with elegant parquet flooring, bespoke radiators, and subtle ceiling spotlights. Directly to the right, the beautifully designed kitchen features a sleek breakfast bar, contemporary units, integrated appliances, and stunning views over the rear garden. A separate utility room sits just off the kitchen, offering convenient access to the garden and space for laundry appliances.
The main living room is a generous, light-filled space, boasting continued parquet flooring, a feature log burner for cosy evenings, and bi-fold doors opening onto a conservatory. This space seamlessly links the interior with the tranquil wrap-around garden—perfect for entertaining or relaxing.
Across the hall, you'll find a stylish dining room, ideal for hosting family meals or dinner parties, with direct access to the garden. A sun room and a study provide further versatile living space on the ground floor, along with a well-appointed WC.
Upstairs, the bright landing leads to four bedrooms. The main bedroom offers serene views of the grounds and includes fitted wardrobes and a modern en suite shower room. Two additional double bedrooms are thoughtfully presented and feature built-in storage, while a fourth bedroom—currently used as a craft room—adds flexibility to the layout. A beautifully finished family bathroom completes the first floor, featuring both a freestanding bath and a separate shower.
Outside, the garden is a true highlight. Wrapping around the home and mainly laid to lawn, it offers a raised composite deck, a thatched tiki-style hut, rock pond, and patio areas—all designed to make the most of outdoor living in a peaceful, private setting.
ADDITIONAL INFORMATION
Materials used in construction: ASK AGENT
For further information on broadband and mobile coverage, please refer to the Ofcom Checker online
Should a purchaser(s) have an offer accepted on a property marketed by Charters Estate Agents, they will need to undertake an identification check. This is done to meet our obligation under Anti Money Laundering Regulations (AML) and is a legal requirement. We use a specialist third party service to verify your identity. The cost of these checks is £60 inc. VAT per purchaser, which is paid in advance, when an offer is agreed and prior to a sales memorandum being issued. This charge is non-refundable under any circumstances.