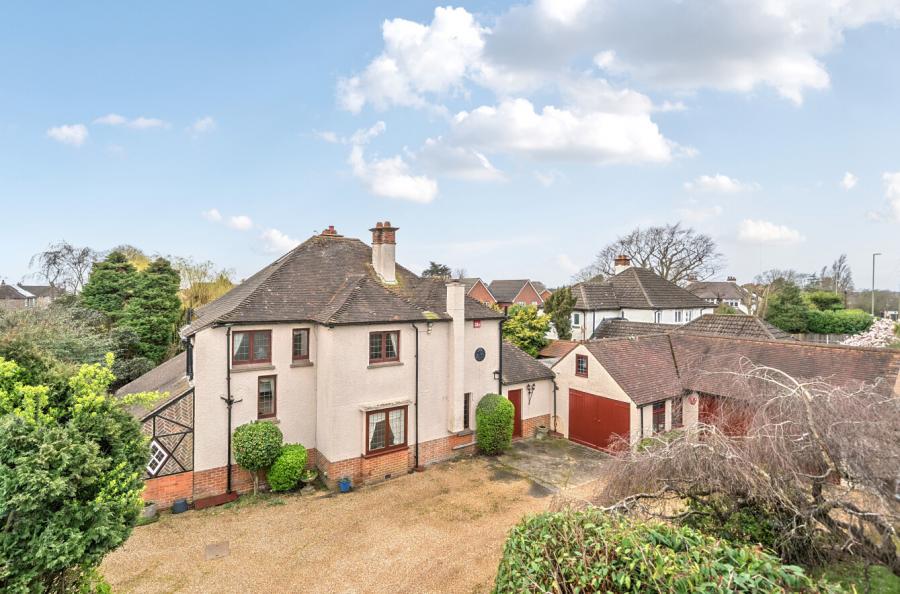
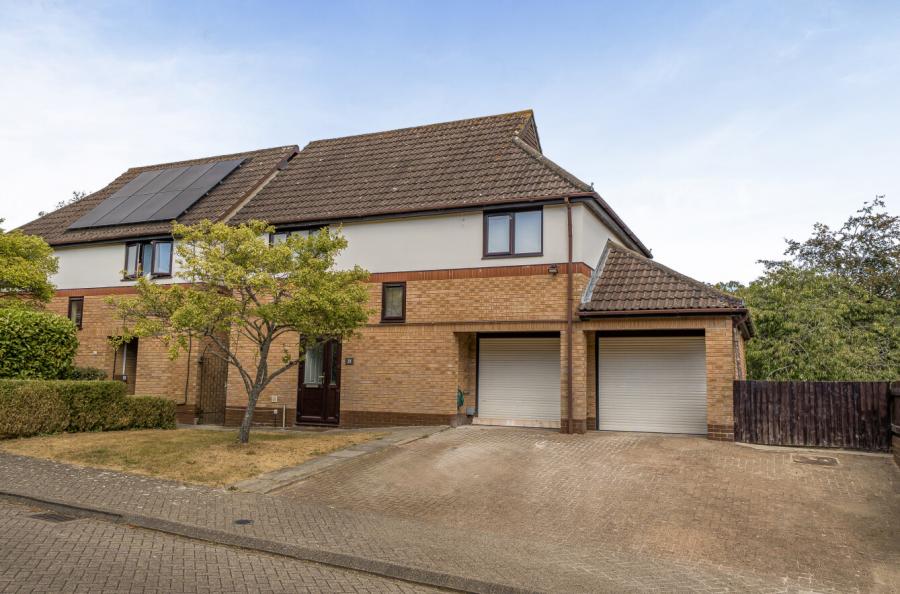
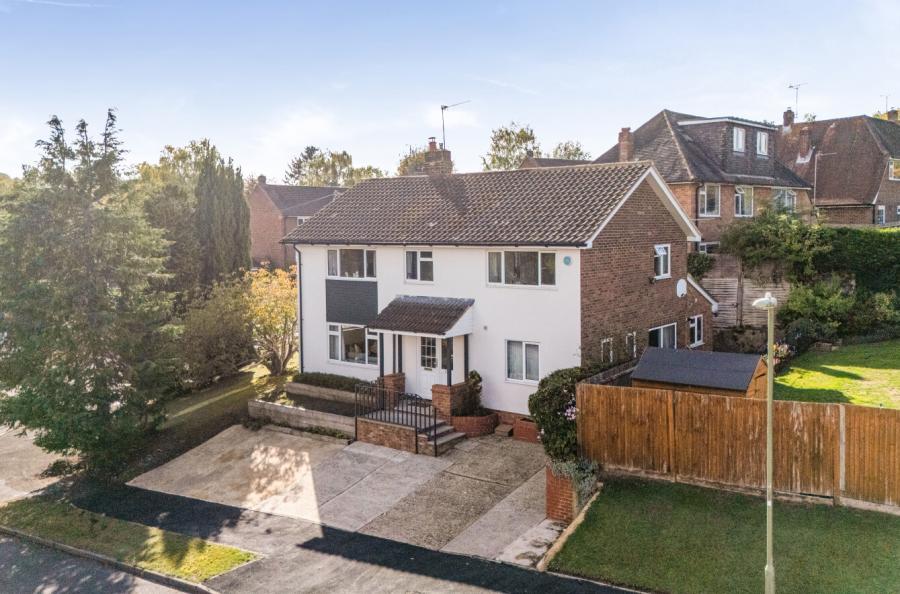
Beautifully maintained and sympathetically extended detached family residence, offered to the market with no onward chain. Positioned in an exclusive premium non-estate location, this property delivers an outstanding blend of character, modern luxury, and versatile living spaces perfectly suited to contemporary family life.
The ground floor accommodation is well proportioned, beginning with a welcoming entrance hall complete with premium Amtico flooring and convenient cloaks storage. This central space flows seamlessly into a dedicated study and a versatile ground-floor fourth bedroom featuring fitted wardrobes. A beautifully refitted family bathroom serves this level, offering a touch of elegance with a freestanding roll-edge bathtub, a separate corner shower, and complementary tiling.
The dining room, anchored by a striking exposed brick fireplace, continues the Amtico flooring and serves as a natural link to the home’s primary reception areas. The spectacular twenty-three-foot living room is a true focal point, benefiting from comfortable underfloor heating, double glazing, and gas central heating. A magnificent glass roof lantern bathes the space in natural light, while French doors provide a seamless transition to the rear garden.
At the heart of the home lies a breathtaking kitchen and family room, meticulously designed with a comprehensive range of grey shaker-style cabinetry, contrasting granite work surfaces, and a central island breakfast bar. This highly sociable space is further complemented by a separate utility room and opens into a superb eighteen-foot double-glazed conservatory, thoughtfully equipped with tiled underfloor heating and air conditioning for comfortable year-round enjoyment.
Ascending to the first floor, the property offers four further bedrooms. The principal suite is particularly impressive, spanning over twenty-four feet and featuring a stunning, contemporarily refitted en-suite shower room. Practicality is assured with excellent eaves storage accessible throughout this level, while the thoughtful addition of fitted shutter blinds to the majority of windows adds a refined finishing touch.
Externally, a spacious gravel driveway provides ample off-road parking for up to four vehicles and leads to an integral garage featuring an automatic door. A modern EV charging point caters to current requirements, and secure side access leads to the rear of the property.
The rear garden enjoys a highly favourable South-West facing aspect, offering a superb degree of privacy within a beautifully established setting. Two expansive paved terraces adjoining the house provide exceptional spaces for outdoor entertaining and al fresco dining, stepping down to a predominantly lawn-laid garden complete with a charming raised feature pond and a substantial garden shed.
ADDITIONAL INFORMATION
Materials used in construction: Ask Agent
For further information on broadband and mobile coverage, please refer to the Ofcom Checker online
Should a purchaser have an offer accepted on a property marketed by us, they will be required to complete an identification check in line with Anti Money Laundering Regulations. This is a legal requirement and is carried out via a specialist third-party provider. The cost is £60 inc. VAT per purchaser, payable in advance once an offer is agreed and prior to the sales memorandum being issued. This fee is non-refundable.