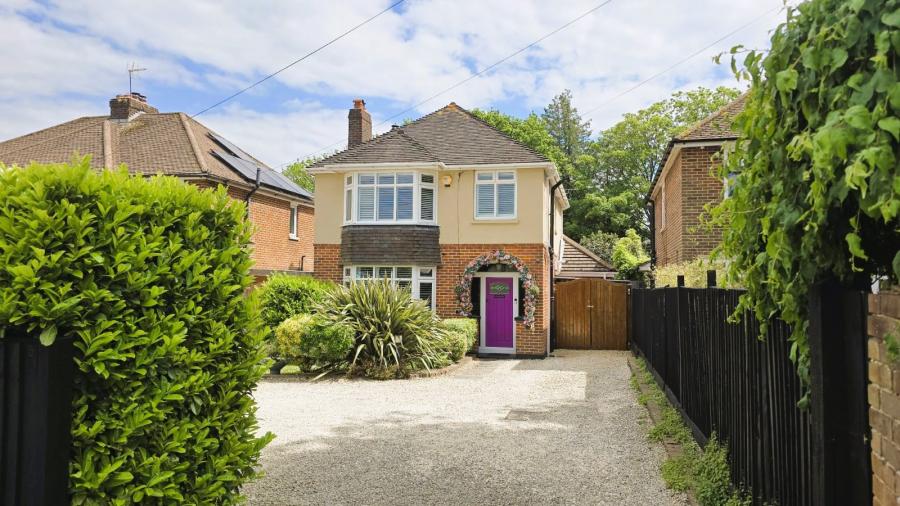
Occupying a delightful position within the heart of Old Bishopstoke, this substantial four-bedroom detached family home, built in 2004, has been thoughtfully modernised throughout to provide spacious, contemporary accommodation perfectly suited to modern family living.
Benefiting from a double garage, generous driveway and a beautifully landscaped rear garden.
Upon entering the property, you are welcomed by a spacious entrance hall, creating an immediate sense of space and providing access to all principal ground floor accommodation. Positioned to the front of the home is a useful study, ideal for those working from home, whilst a convenient downstairs cloakroom completes the ground floor.
A particular highlight of the property is the stunning open-plan kitchen and dining area. The current owners have transformed this space by removing the dividing wall between the original kitchen and dining room, creating a superb family hub enhanced by attractive herringbone flooring throughout. The stylish kitchen offers an extensive range of fitted units, integrated appliances and generous worktop space, whilst the dining area comfortably accommodates a large family table. To the front of this impressive room is an additional seating area, creating the perfect place to relax with family or entertain guests.
Flowing seamlessly from the dining area is the spacious sitting room, positioned at the rear of the property. Flooded with natural light and centred around a charming wood-burning stove, this inviting reception room provides a cosy place to unwind. Bi-fold doors from the dining area open directly onto the rear garden, effortlessly blending the indoor and outdoor living spaces.
The first floor offers four generously proportioned bedrooms, all comfortably accommodating double beds. The principal bedroom benefits from fitted wardrobes and a contemporary en-suite shower room, whilst bedroom two also enjoys the advantage of built-in wardrobes. The remaining bedrooms are served by a beautifully appointed family bathroom, finished to an excellent standard.
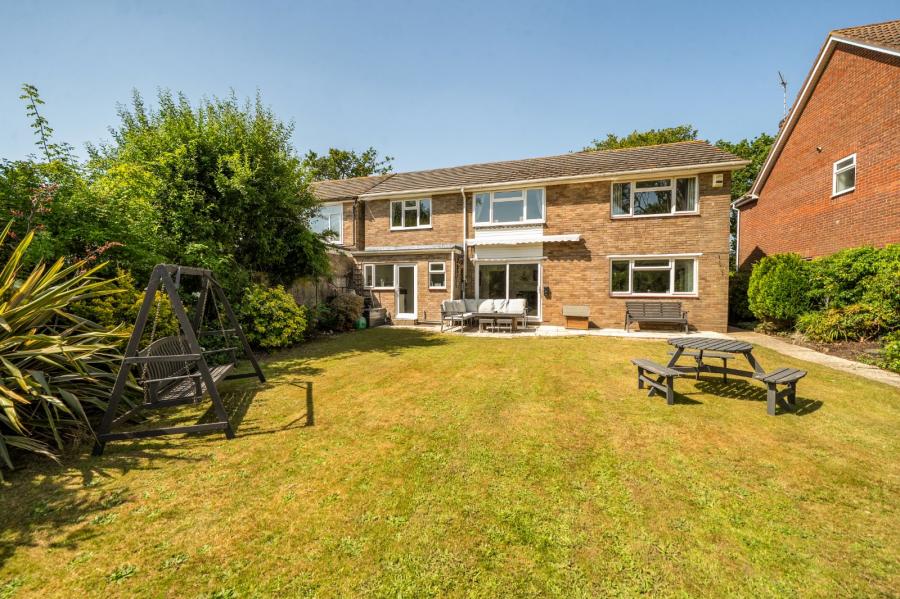
Externally, the property continues to impress with its thoughtfully landscaped rear garden. Immediately outside the bi-fold doors is a generous patio seating area, perfect for outdoor dining and entertaining. Steps lead to a second tier, where a further patio provides an additional seating area alongside a well-maintained lawn, creating an excellent balance between entertaining space and family-friendly gardens.
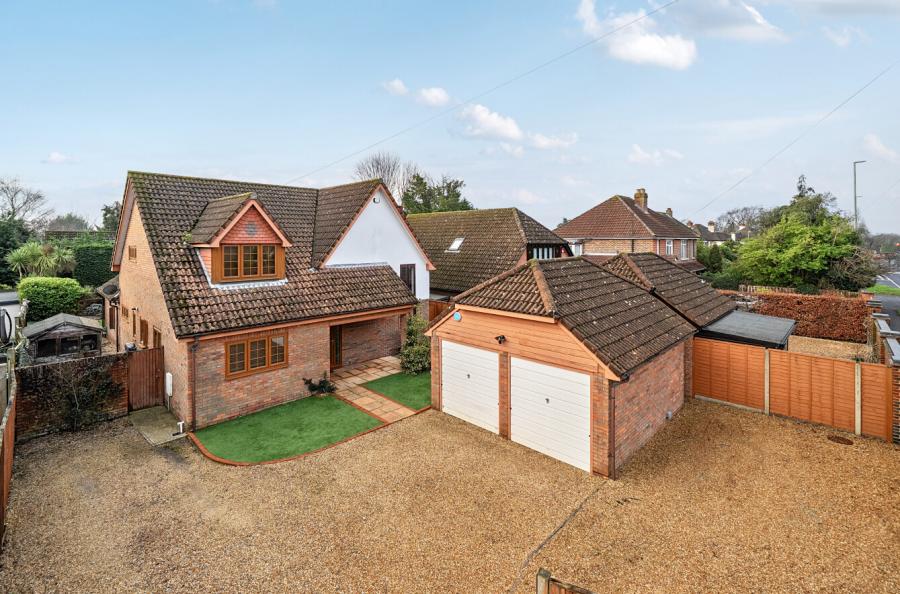
To the side of the property is a double garage, accompanied by a double-width driveway providing ample off-road parking for multiple vehicles.
ADDITIONAL INFORMATION
Materials used in construction: Brick
For further information on broadband and mobile coverage, please refer to the Ofcom Checker online
Should a purchaser have an offer accepted on a property marketed by us, they will be required to complete an identification check in line with Anti Money Laundering Regulations. This is a legal requirement and is carried out via a specialist third-party provider. The cost is £60 inc. VAT per purchaser, payable in advance once an offer is agreed and prior to the sales memorandum being issued. This fee is non-refundable.
Agents Note: Where this property is subject to estate management, service, and/or ground rent charges, an administrative fee may be payable to the management company to transfer these charges into the buyer’s name upon completion.