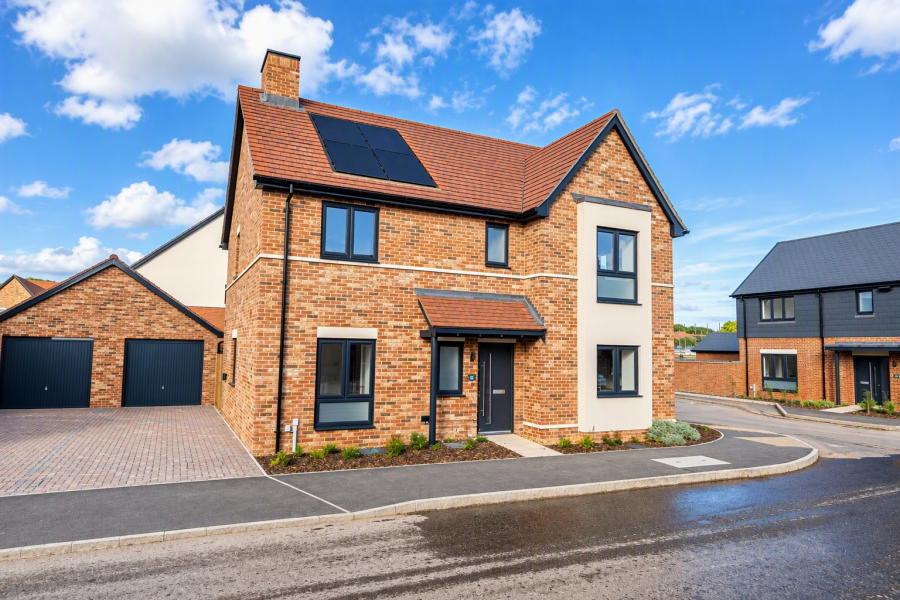
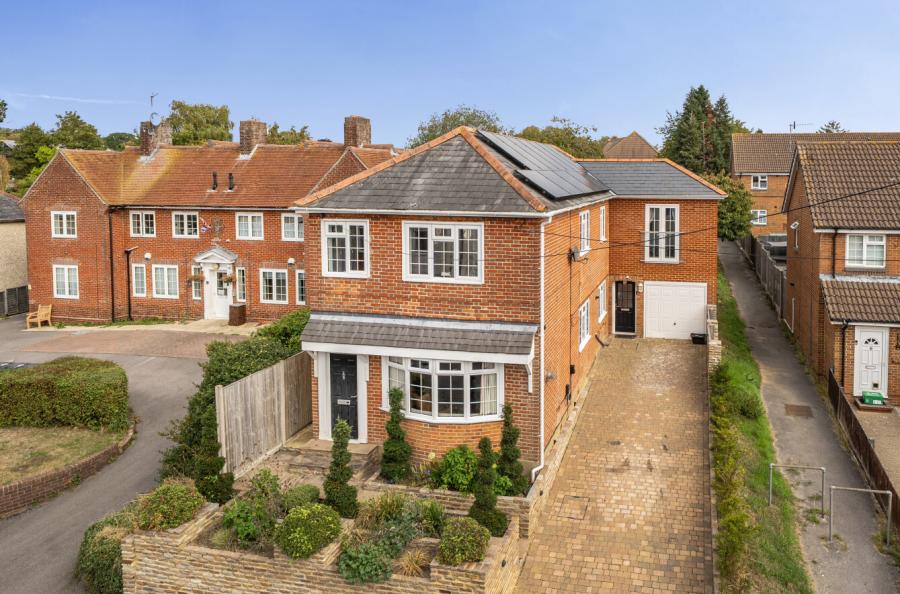
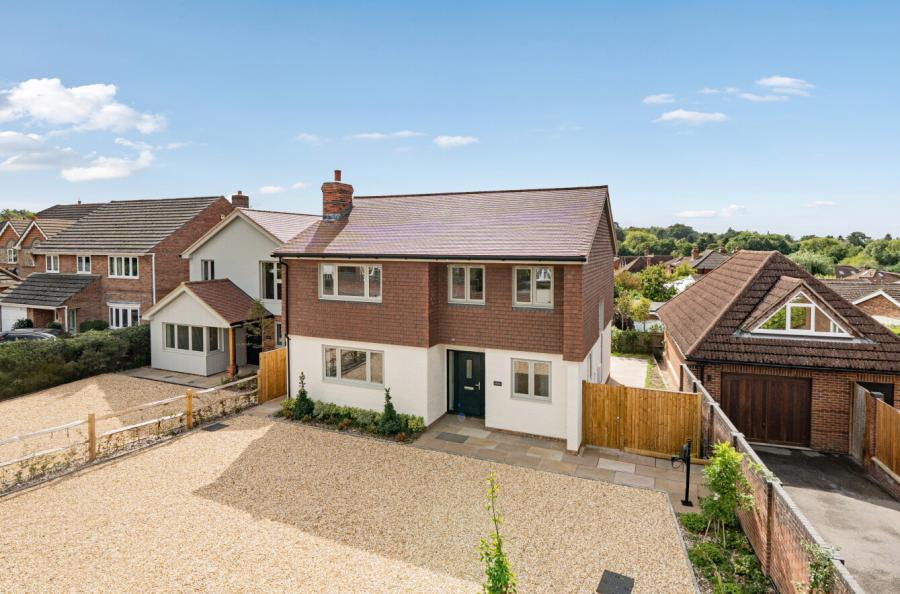
A beautifully presented four-bedroom detached family home, thoughtfully designed for modern living and ideally positioned within easy reach of the sought-after Swanwick Marina.
The ground floor opens into a welcoming entrance hall, with a dedicated study and cloakroom immediately adding practicality. The elegant front sitting room provides a comfortable retreat, while to the rear, the newly re-fitted and impressive open-plan kitchen and dining room forms the true heart of the home. With a fantastic central island and a wonderful connection through to the organgery/garden room, this is an inviting space for relaxed family living and entertaining alike.
The garden room brings an additional layer of versatility, creating a light-filled space with a natural connection to the garden and plenty of potential as a further reception, playroom or entertaining area.
Upstairs, there are four well-proportioned bedrooms, including a generous principal bedroom with built-in wardrobes and its own stylish three-piece en-suite shower room, a well-presented family bathroom serves the remaining guest bedrooms.
Outside, the private rear garden is a south westerly aspect complemented by smartly designed landscaping including an outdoor kitchen area with a large patio seating area, perfect for outdoor entertainment to enjoy in the spring and summer months with friends and family alike, artificial lawn for ease of maintenance and mature borders. Completing the home is a driveway with a single garage, providing valuable storage and practical convenience.
With its combination of generous living spaces, four bedrooms, home-working provision and superb open-plan kitchen and garden-room arrangement, this is a home that offers both character and flexibility, with plenty of space for family life to evolve.
ADDITIONAL INFORMATION
Materials used in construction: ASK AGENT
Estate management/Service charge: £500 approx. per annum
The property benefits from an EV charging point
For further information on broadband and mobile coverage, please refer to the Ofcom Checker online
Should a purchaser(s) have an offer accepted on a property marketed by Charters Estate Agents, they will need to undertake an identification check. This is done to meet our obligation under Anti Money Laundering Regulations (AML) and is a legal requirement. We use a specialist third party service to verify your identity. The cost of these checks is £60 inc. VAT per purchaser, which is paid in advance, when an offer is agreed and prior to a sales memorandum being issued. This charge is non-refundable under any circumstances.
Agents Note: Where this property is subject to estate management, service, and/or ground rent charges, an administrative fee may be payable to the management company to transfer these charges into the buyer’s name upon completion.