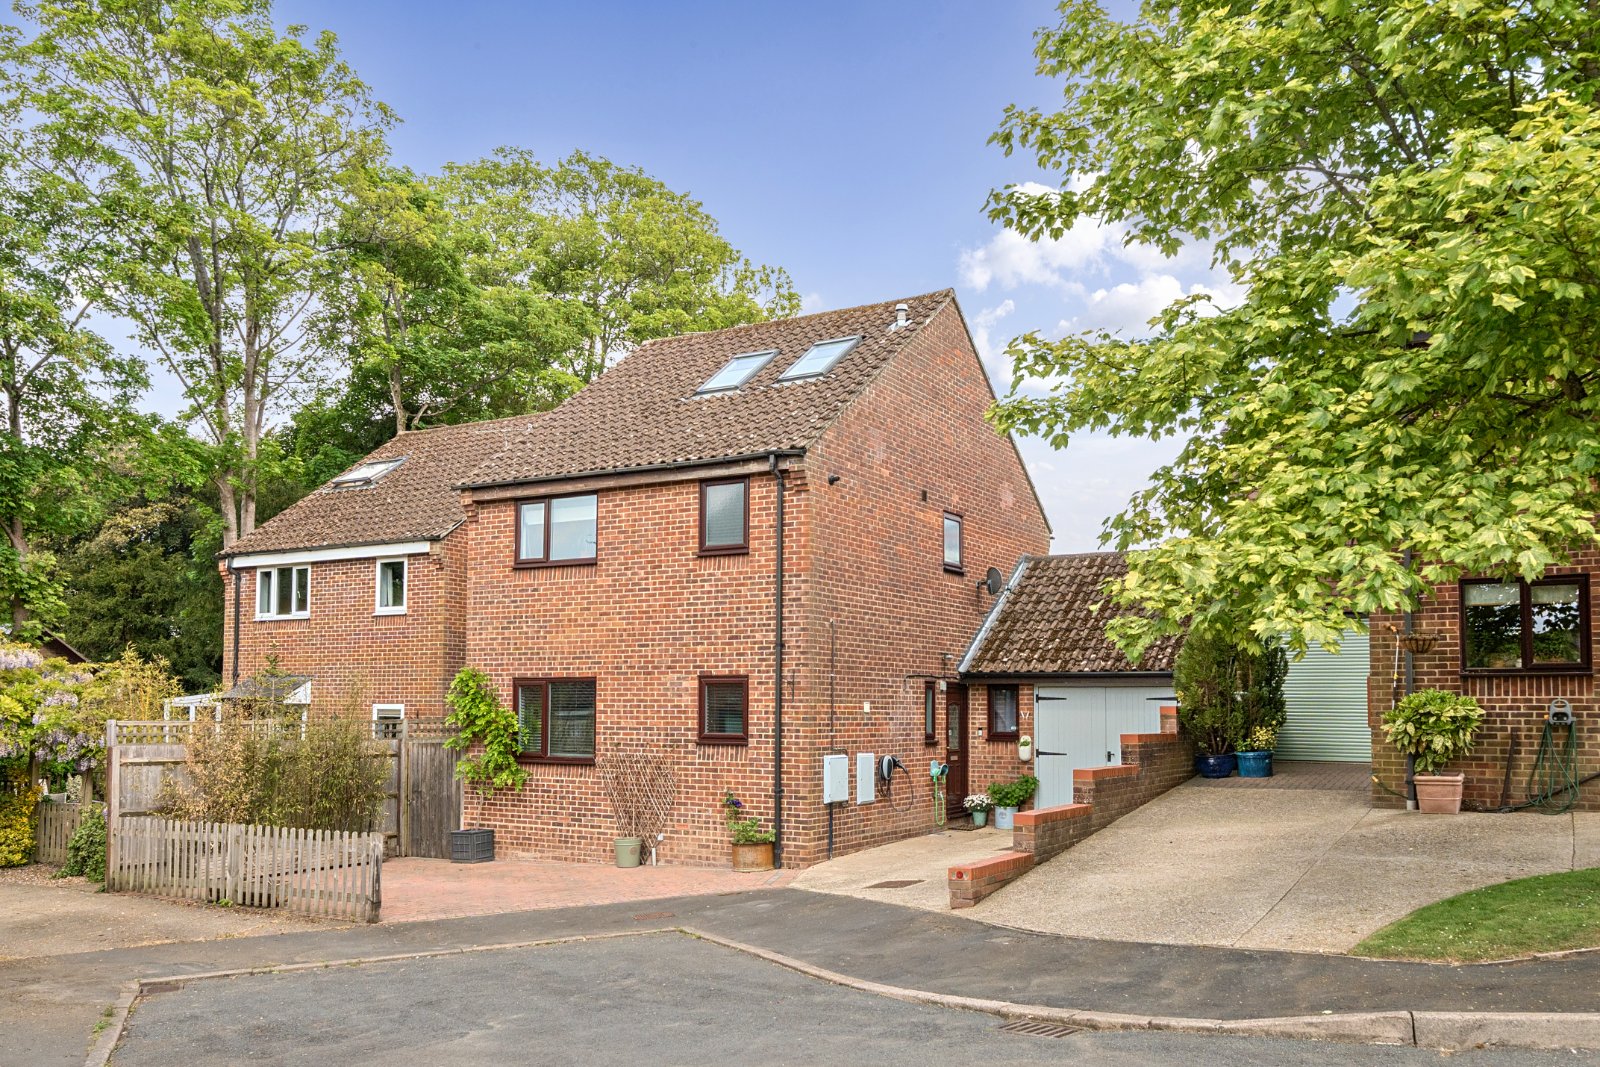
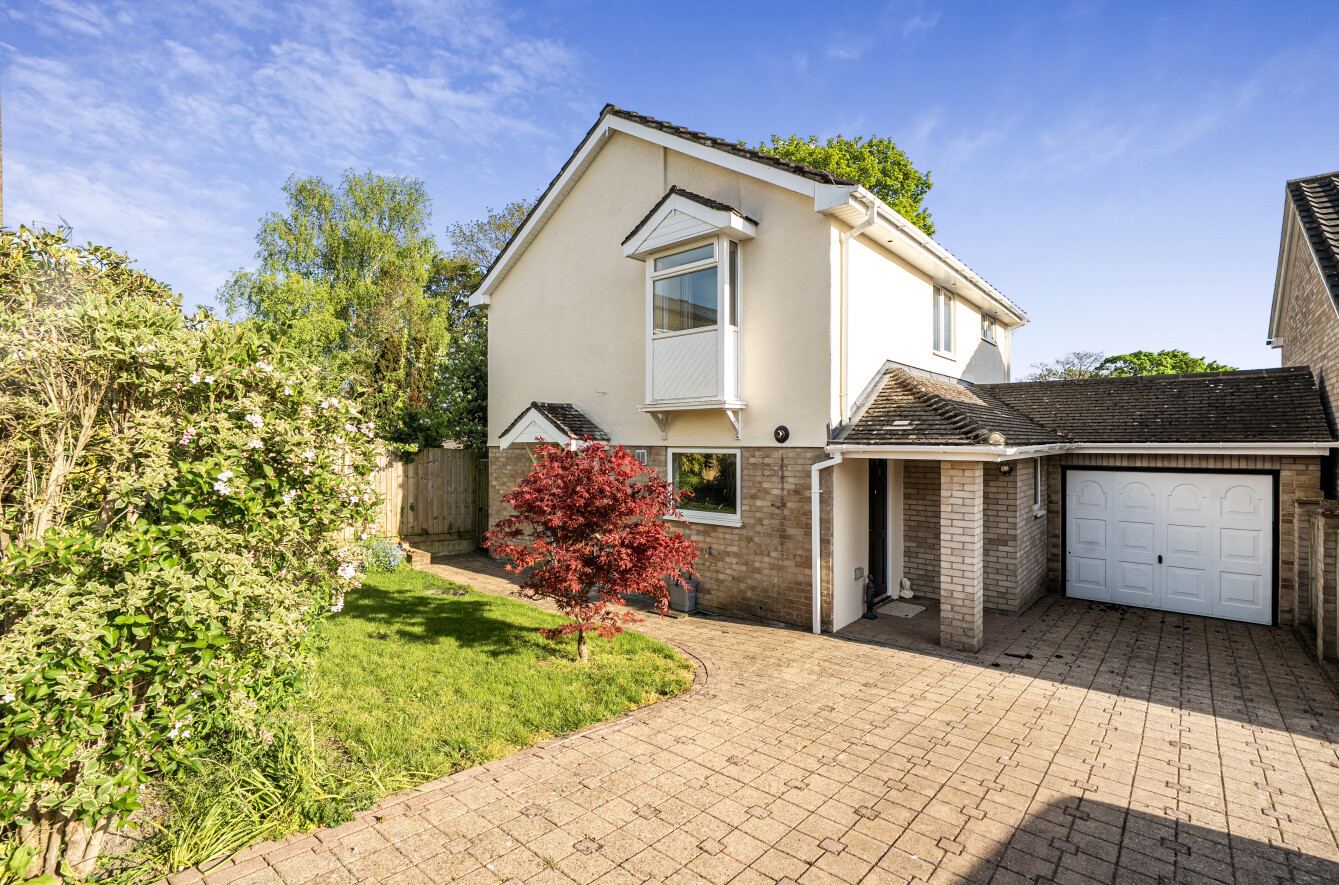
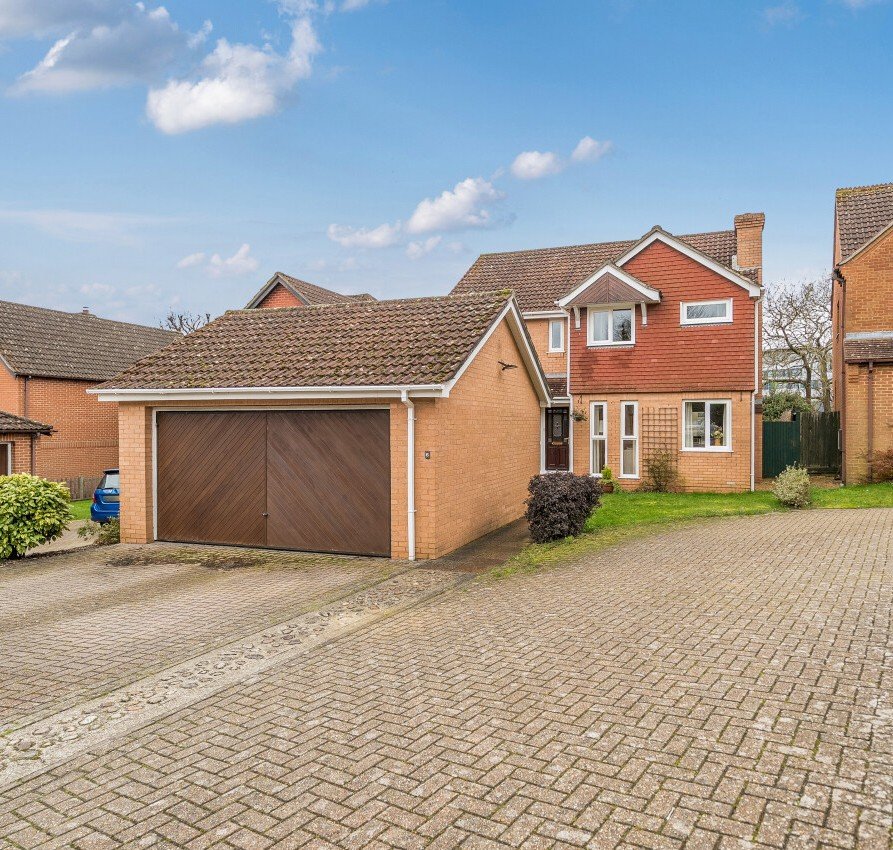
Tucked away within a peaceful cul-de-sac, this beautifully presented four-bedroom detached residence offers an exceptional balance of generous family living, contemporary styling and practical convenience.
Ideally positioned for excellent transport links and within the catchment area for highly regarded local schools, including Cams Hill School (subject to confirmation), this is a home perfectly suited to modern family life.
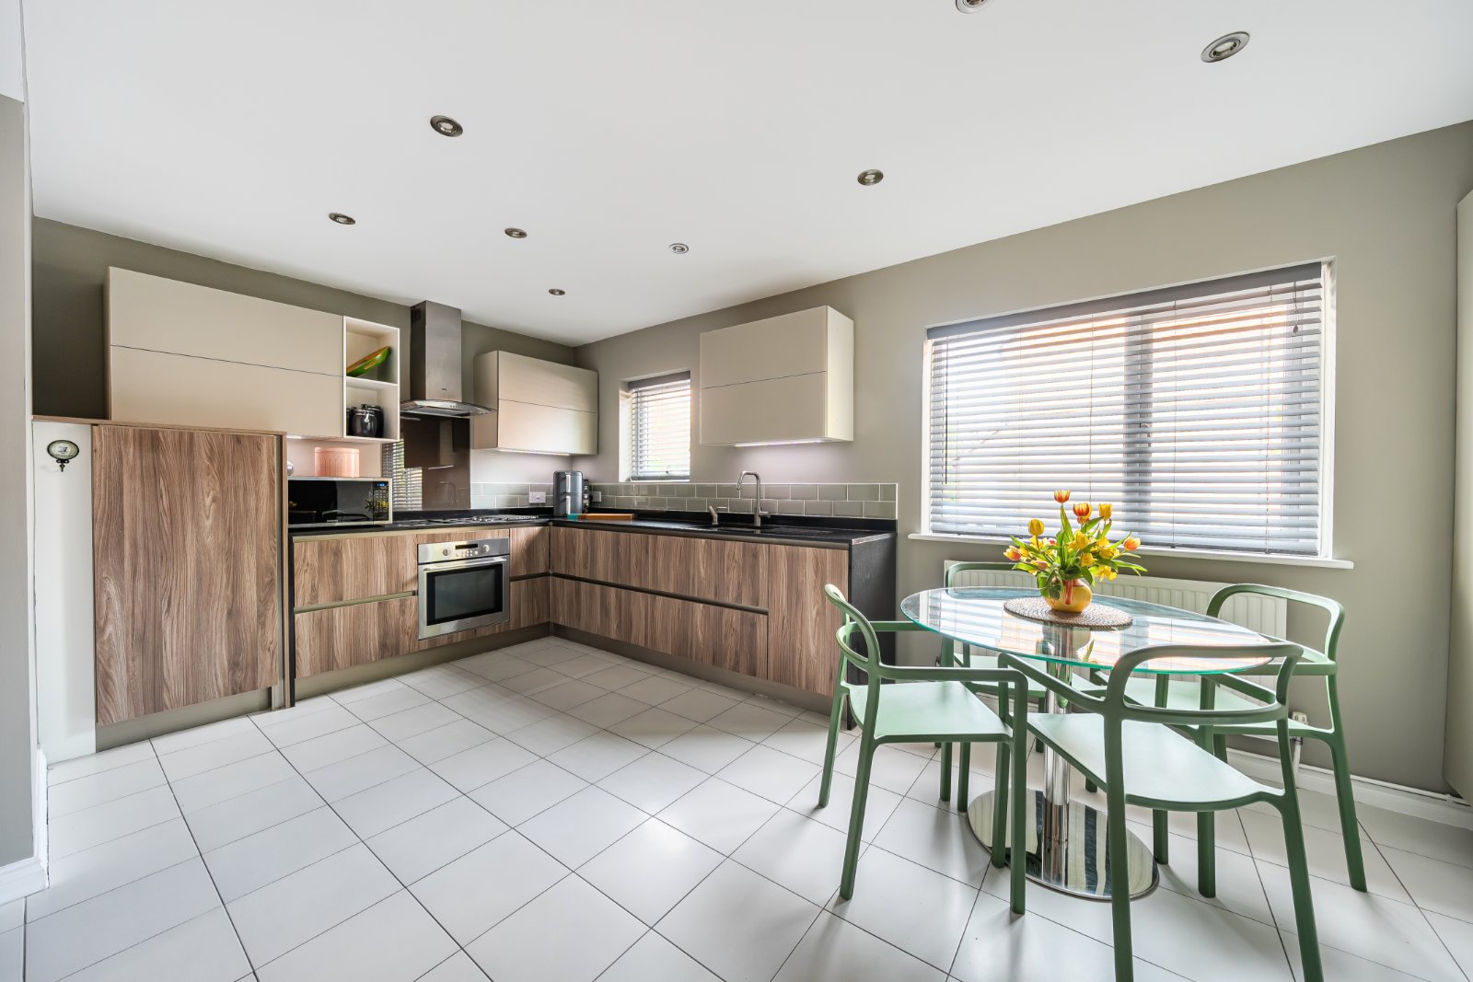
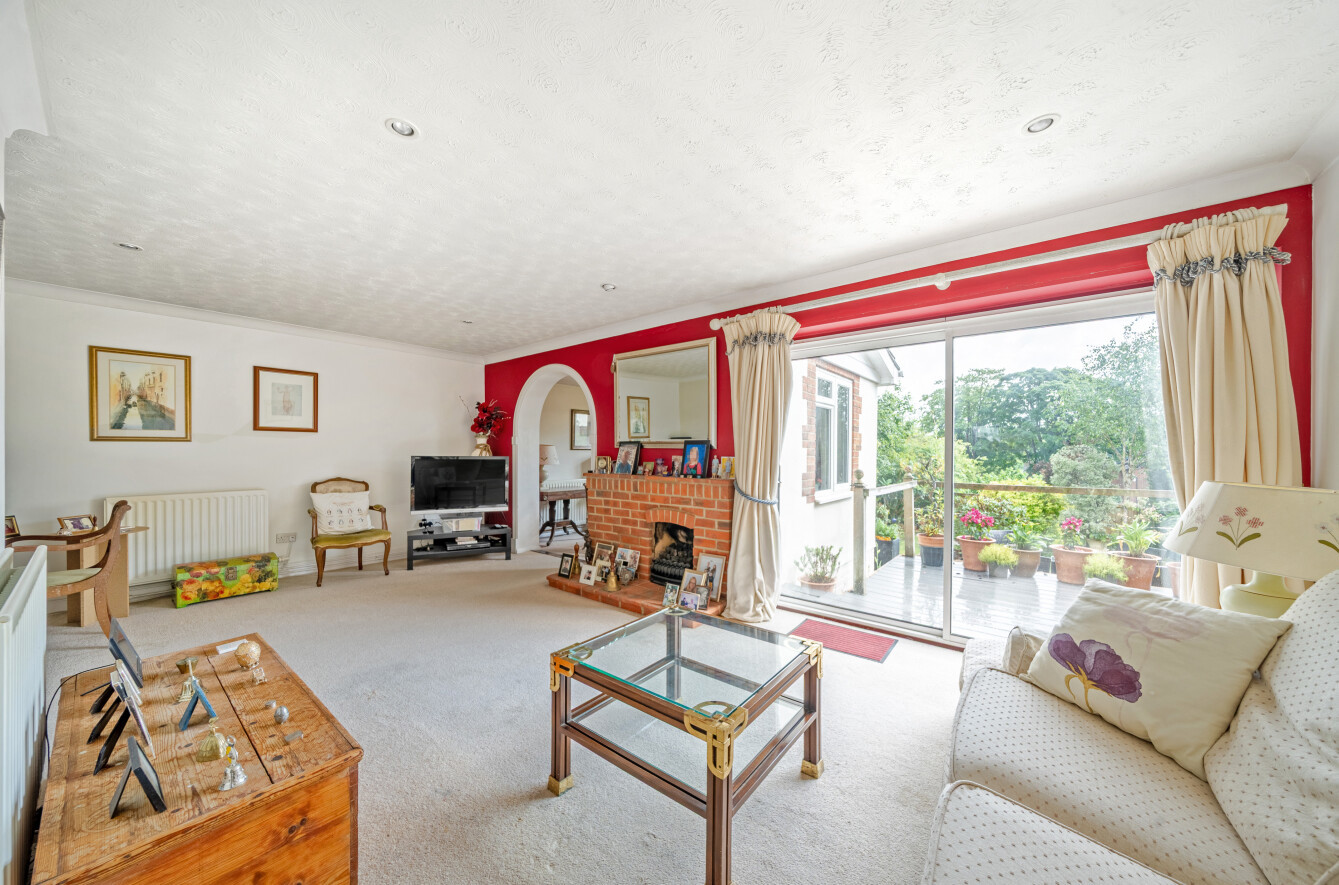
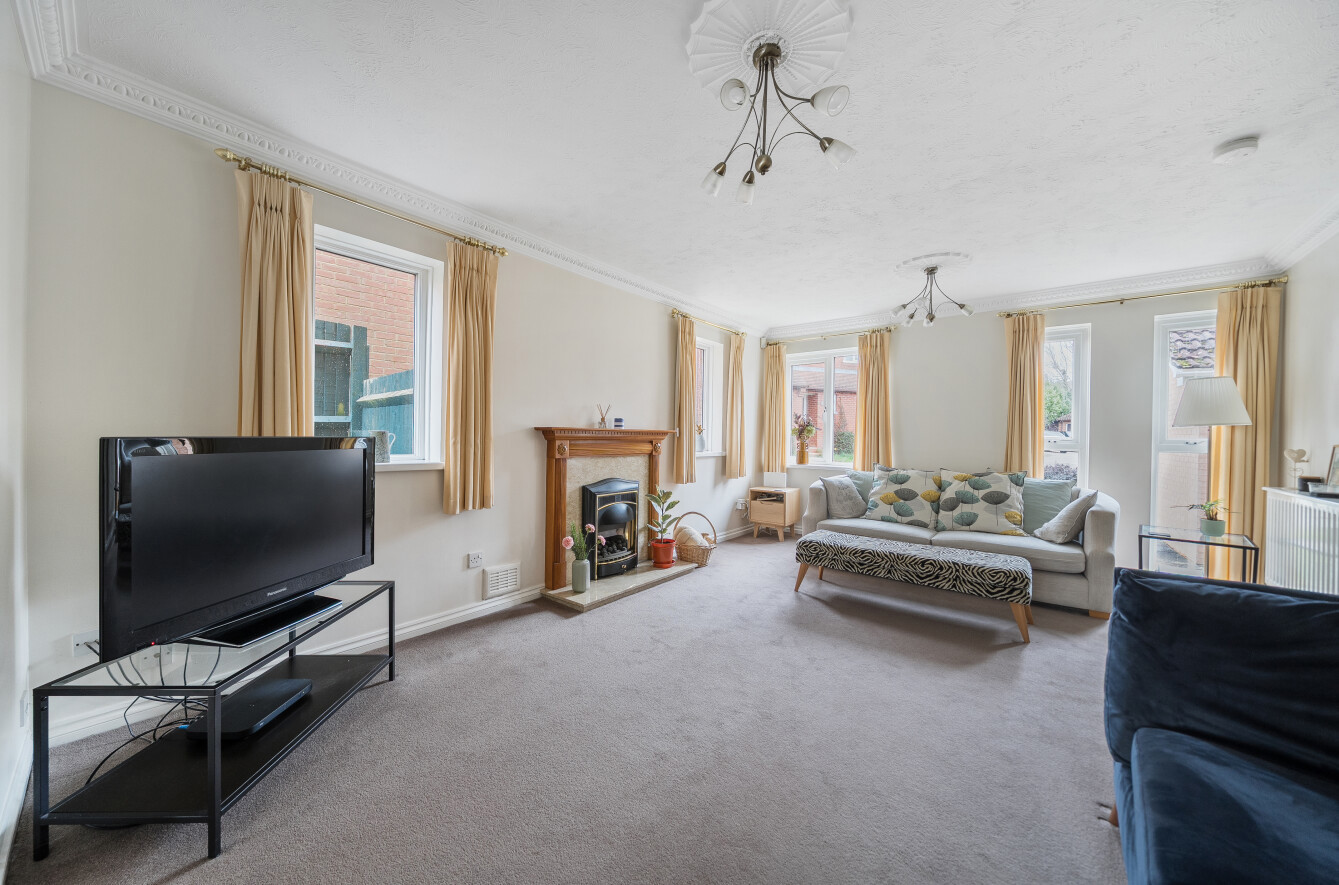
The spacious accommodation is thoughtfully arranged, beginning with an impressive entrance hall that sets the tone for the accommodation beyond. At the heart of the home is a superb 25ft kitchen and dining room, beautifully appointed with granite work surfaces and integrated appliances, seamlessly flowing into a light-filled morning room with vaulted ceiling and French doors opening onto the garden. A stylish 19ft living room provides an elegant space for relaxing, complete with a feature log burner, while a cloakroom completes the ground floor.
Upstairs, four generous double bedrooms offer excellent family accommodation. The principal suite benefits from an elegant en-suite bathroom and an extensive range of fitted furniture, while the remaining bedrooms are served by a beautifully appointed contemporary shower room.
Outside, the property continues to impress with extensive driveway parking for several vehicles, an integral garage, electric vehicle charging point and gated side access. The enclosed rear garden has been designed with ease of maintenance in mind, featuring generous patio and decked entertaining areas, artificial lawn and mature planting. A detached, fully powered home office provides an ideal space for remote working, a gym or creative studio.
A superb family home combining space, style and versatility in one of the area's most desirable residential settings. Early viewing is highly recommended.
ADDITIONAL INFORMATION
Materials used in construction: ASK AGENT
For further information on broadband and mobile coverage, please refer to the Ofcom Checker online
Should a purchaser have an offer accepted on a property marketed by us, they will be required to complete an identification check in line with Anti Money Laundering Regulations. This is a legal requirement and is carried out via a specialist third-party provider. The cost is £60 inc. VAT per purchaser, payable in advance once an offer is agreed and prior to the sales memorandum being issued. This fee is non-refundable.
The spacious accommodation is thoughtfully arranged, beginning with an impressive entrance hall that sets the tone for the accommodation beyond. At the heart of the home is a superb 25ft kitchen and dining room, beautifully appointed with granite work surfaces and integrated appliances, seamlessly flowing into a light-filled morning room with vaulted ceiling and French doors opening onto the garden. A stylish 19ft living room provides an elegant space for relaxing, complete with a feature log burner, while a cloakroom completes the ground floor.
Upstairs, four generous double bedrooms offer excellent family accommodation. The principal suite benefits from an elegant en-suite bathroom and an extensive range of fitted furniture, while the remaining bedrooms are served by a beautifully appointed contemporary shower room.
Outside, the property continues to impress with extensive driveway parking for several vehicles, an integral garage, electric vehicle charging point and gated side access. The enclosed rear garden has been designed with ease of maintenance in mind, featuring generous patio and decked entertaining areas, artificial lawn and mature planting. A detached, fully powered home office provides an ideal space for remote working, a gym or creative studio.
A superb family home combining space, style and versatility in one of the area's most desirable residential settings. Early viewing is highly recommended.
ADDITIONAL INFORMATION
Materials used in construction: ASK AGENT
For further information on broadband and mobile coverage, please refer to the Ofcom Checker online
Should a purchaser have an offer accepted on a property marketed by us, they will be required to complete an identification check in line with Anti Money Laundering Regulations. This is a legal requirement and is carried out via a specialist third-party provider. The cost is £60 inc. VAT per purchaser, payable in advance once an offer is agreed and prior to the sales memorandum being issued. This fee is non-refundable.