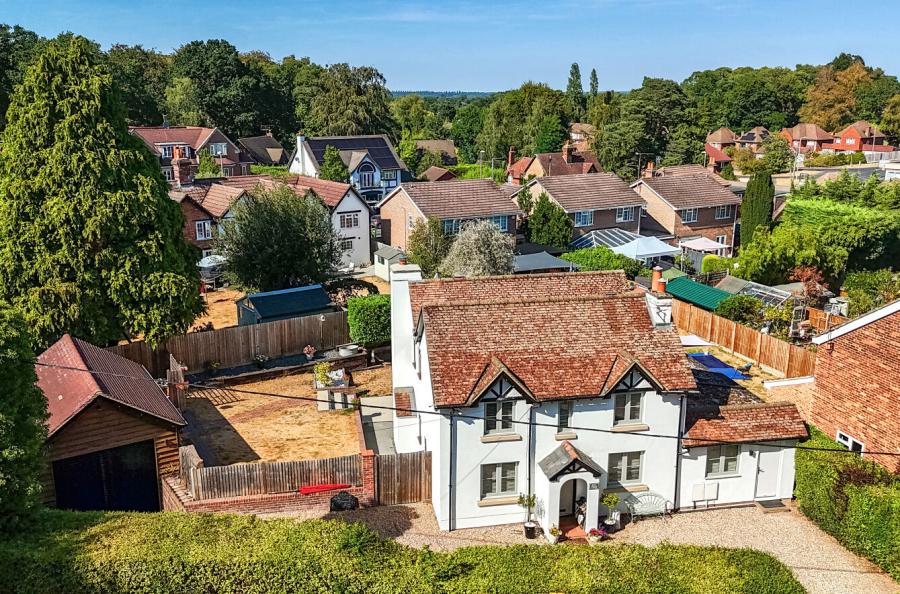
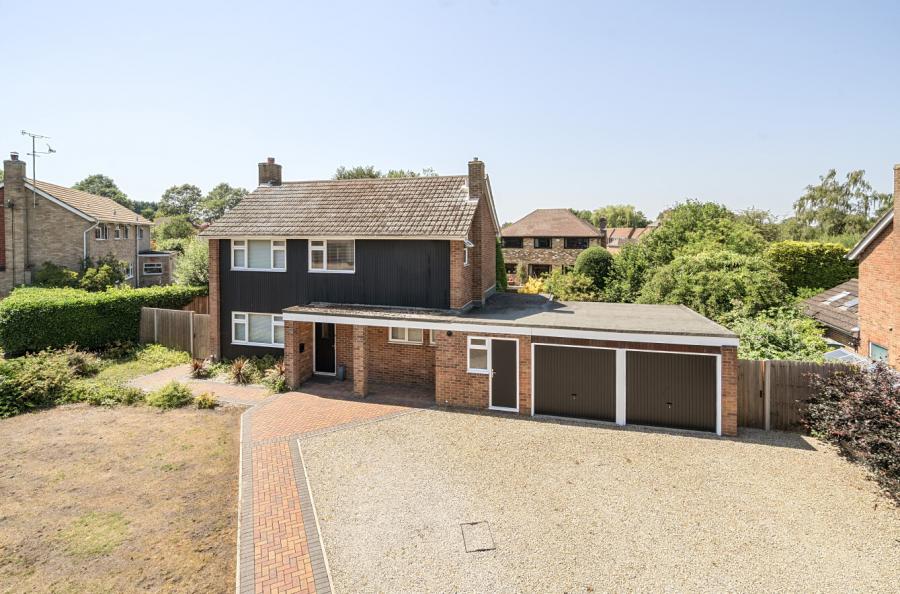
A truly exceptional detached four bedroom home with magnificent private gardens and within walking distance of Fleet high street. Dating back to 1911, originally a two-bedroom bungalow, this impressive, detached home has been thoughtfully transformed and significantly extended to create over 1,800 sq ft of versatile and beautifully proportioned accommodation. From the moment you enter, the scale and quality of the property are immediately apparent.
From the moment you enter, the scale and quality of the property are immediately apparent. The spacious entrance hall leads into a superb kitchen/breakfast room, featuring notably high ceilings and providing an excellent hub for everyday family life and entertaining. The generous sitting room enjoys French doors opening directly onto the decking and gardens, creating a wonderful connection between the indoors and out.
A separate dining room provides an ideal space for formal entertaining, while the ground floor also offers a highly versatile fourth bedroom/snug. This room benefits from a fabulous en-suite shower room with a walk-in shower, making it equally well suited as a guest suite, home office or additional reception room.
Upstairs, there are three sizeable bedrooms. The impressive principal bedroom benefits from built-in storage and its own en-suite shower room, while the remaining two bedrooms are served by an additional family bathroom.
Outside, the property is equally impressive. The magnificent plot is a particular feature, offering a high degree of privacy and beautifully landscaped areas designed to make the most of the sunshine throughout the day. The extensive decking provides the perfect setting for outdoor dining and entertaining, while a potting shed and established vegetable garden will appeal to keen gardeners.
To the front, a shingled driveway provides ample parking and leads to the garage.
A rare opportunity to acquire a substantial and exceptionally versatile detached home, offering generous accommodation, superb entertaining space and a truly private garden plot.
ADDITIONAL INFORMATION
Materials used in construction: Ask Agent
For further information on broadband and mobile coverage, please refer to the Ofcom Checker online
Should a purchaser have an offer accepted on a property marketed by us, they will be required to complete an identification check in line with Anti Money Laundering Regulations. This is a legal requirement and is carried out via a specialist third-party provider. The cost is £60 inc. VAT per purchaser, payable in advance once an offer is agreed and prior to the sales memorandum being issued. This fee is non-refundable.