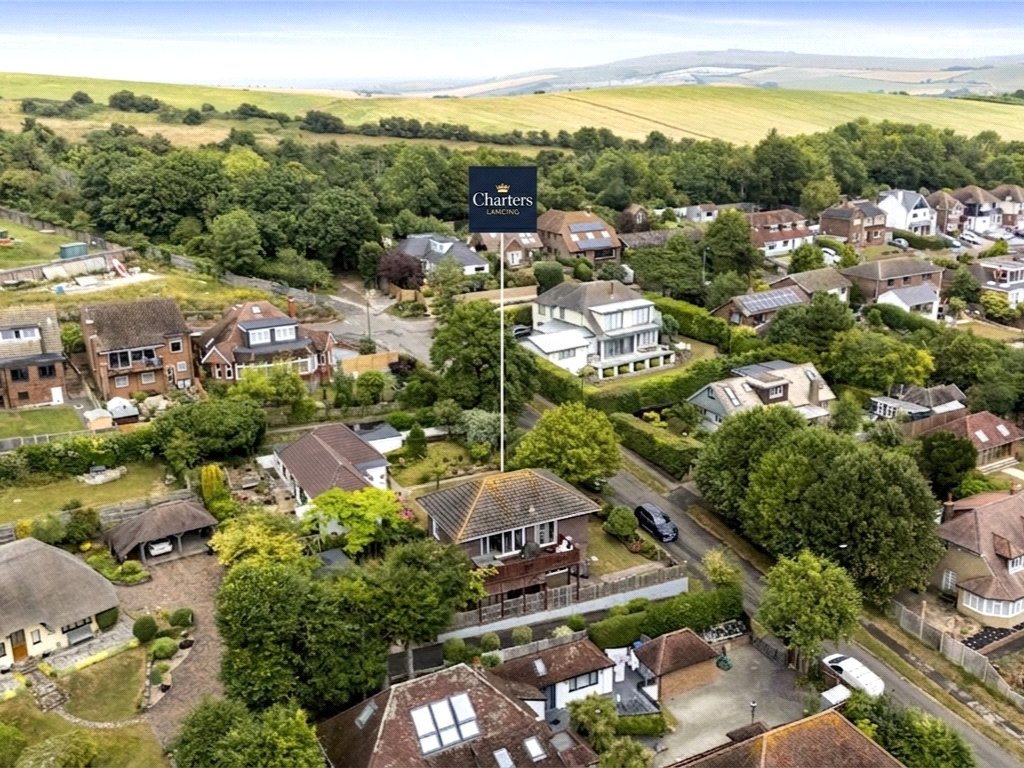
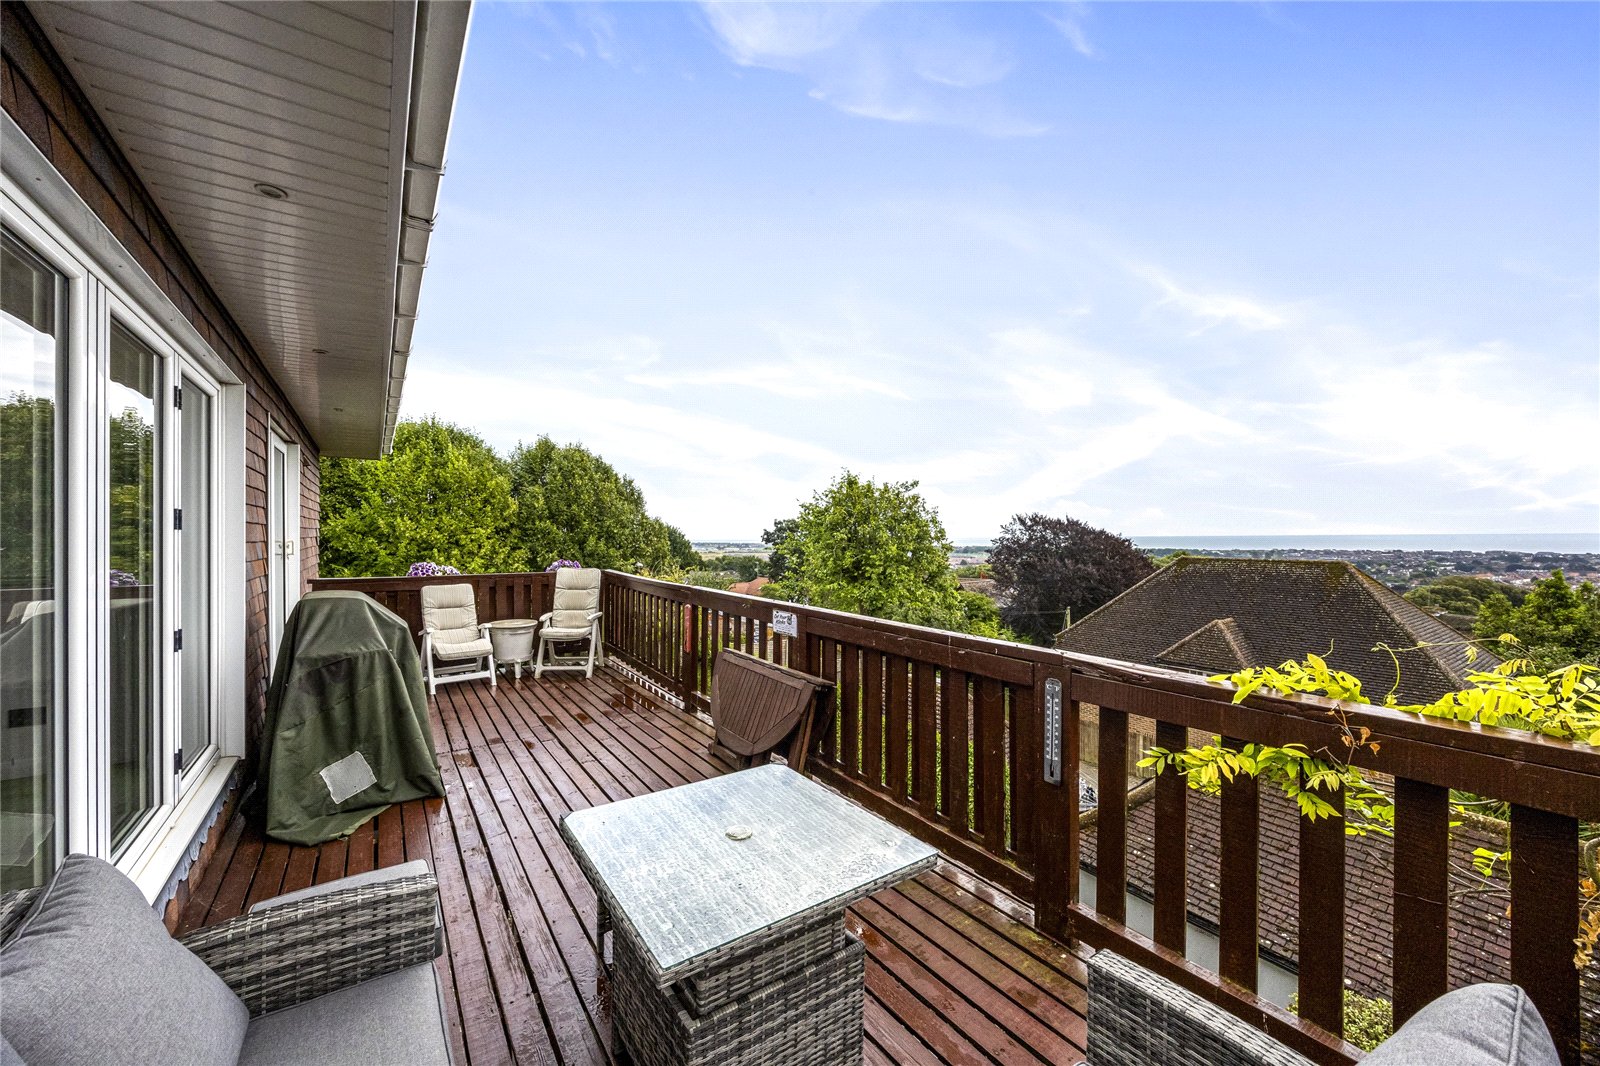
Situated on a highly sought-after residential area of Fleet, this beautifully extended four-bedroom detached family home has been finished to an exceptional standard throughout, offering spacious and versatile accommodation ideal for modern family living.
The heart of the home is the impressive open-plan kitchen/breakfast room, featuring a central island, high-quality fitted units, and bi-fold doors that seamlessly open onto the rear garden, creating the perfect space for both everyday living and entertaining. A formal dining room benefits from French doors leading directly to the garden, while two further reception rooms positioned at the front of the property provide flexible space for a sitting room, family room, home office, or playroom.
The ground floor is further enhanced by a practical utility room with internal access to the single garage, along with a convenient cloakroom.
Upstairs, the property offers four well-proportioned bedrooms, the majority of which benefit from fitted wardrobes. These are served by a contemporary family bathroom, finished with modern fittings and stylish fixtures.
Outside, the west-facing rear garden has been thoughtfully designed for low-maintenance living, featuring an attractive patio seating area and artificial lawn. To the front, a generous private driveway offers off-road parking for multiple vehicles and leads to the single garage.
This outstanding home combines generous living space, quality finishes, and a highly desirable location, making it an excellent choice for families looking to settle in one of Fleet's most popular residential developments.
ADDITIONAL INFORMATION
The front garden tree may have a TPO
Materials used in construction: Ask Agent
For further information on broadband and mobile coverage, please refer to the Ofcom Checker online
Should a purchaser have an offer accepted on a property marketed by us, they will be required to complete an identification check in line with Anti Money Laundering Regulations. This is a legal requirement and is carried out via a specialist third-party provider. The cost is £60 inc. VAT per purchaser, payable in advance once an offer is agreed and prior to the sales memorandum being issued. This fee is non-refundable.
The ground floor is further enhanced by a practical utility room with internal access to the single garage, along with a convenient cloakroom.
Upstairs, the property offers four well-proportioned bedrooms, the majority of which benefit from fitted wardrobes. These are served by a contemporary family bathroom, finished with modern fittings and stylish fixtures.
Outside, the west-facing rear garden has been thoughtfully designed for low-maintenance living, featuring an attractive patio seating area and artificial lawn. To the front, a generous private driveway offers off-road parking for multiple vehicles and leads to the single garage.
This outstanding home combines generous living space, quality finishes, and a highly desirable location, making it an excellent choice for families looking to settle in one of Fleet's most popular residential developments.
ADDITIONAL INFORMATION
The front garden tree may have a TPO
Materials used in construction: Ask Agent
For further information on broadband and mobile coverage, please refer to the Ofcom Checker online
Should a purchaser have an offer accepted on a property marketed by us, they will be required to complete an identification check in line with Anti Money Laundering Regulations. This is a legal requirement and is carried out via a specialist third-party provider. The cost is £60 inc. VAT per purchaser, payable in advance once an offer is agreed and prior to the sales memorandum being issued. This fee is non-refundable.