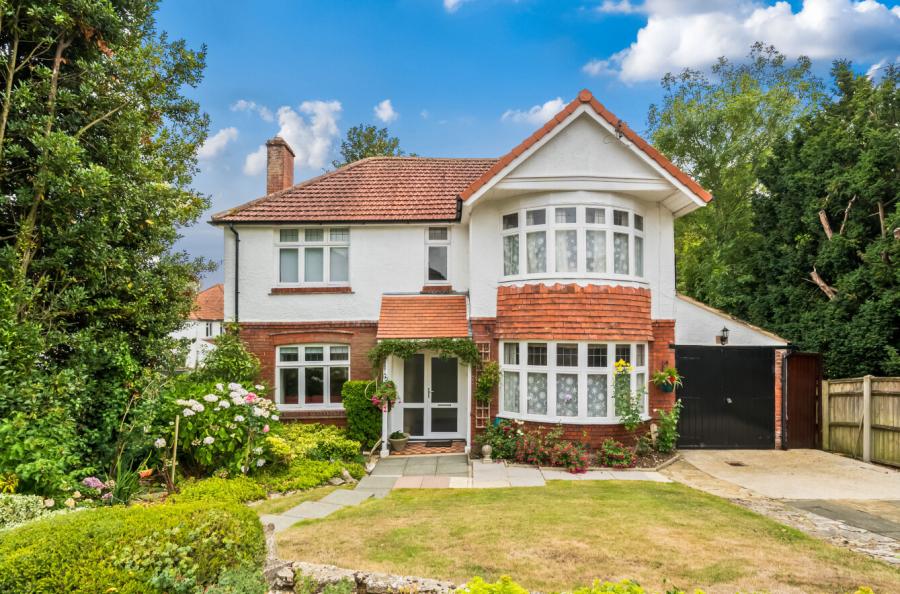
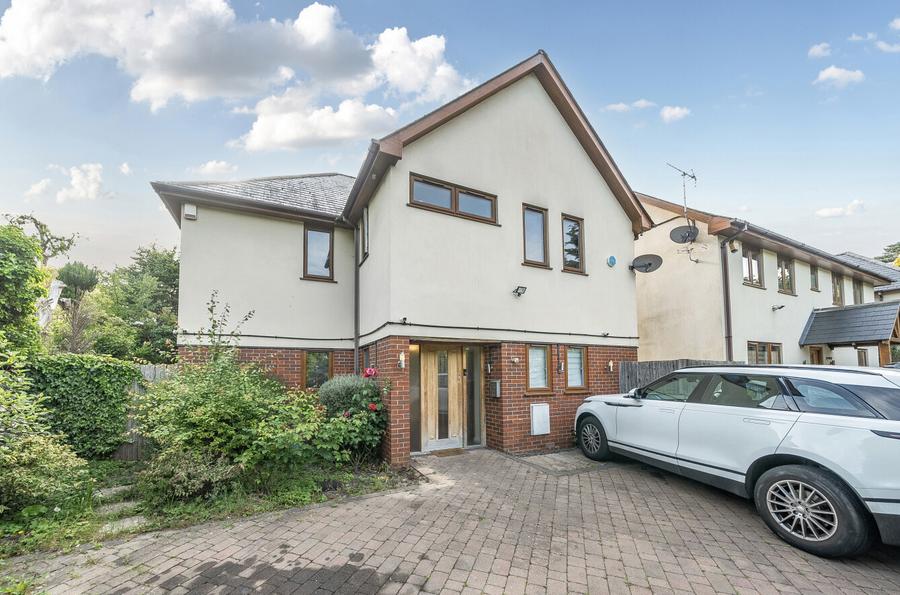
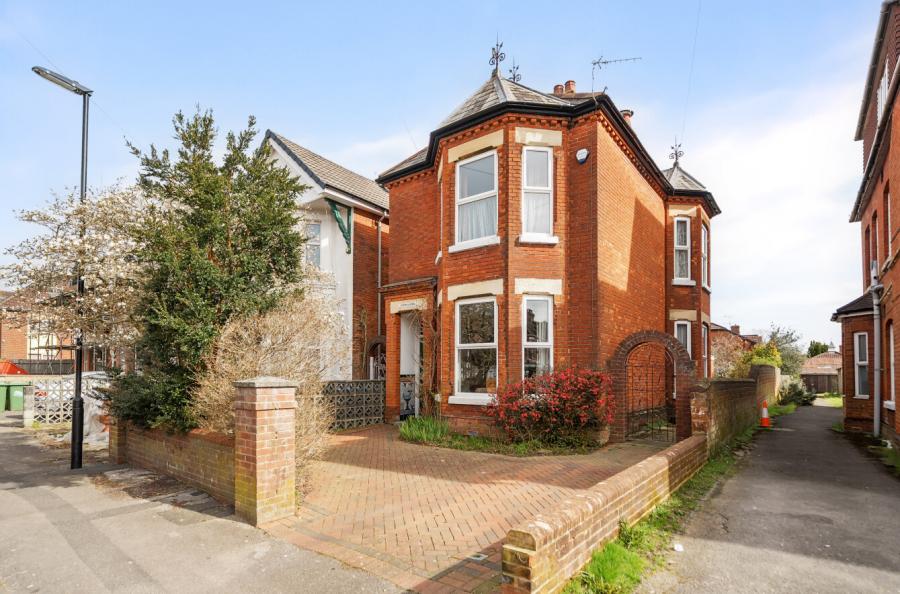
Situated in the highly desirable area of Chartwell Green, this stunning and impeccably presented four-bedroom detached family home has been finished to an exceptional specification throughout.
Boasting a spacious driveway, a superb high-specification kitchen/breakfast room, a luxurious principal bedroom complete with an en-suite shower room, and beautifully landscaped rear gardens with a stylish porcelain-tiled patio, this outstanding home perfectly combines luxury, comfort and contemporary family living.
The ground floor features a welcoming entrance hall leading to a generous sitting room with bay window, creating a bright and comfortable living space. To the rear, the impressive open-plan kitchen/breakfast room provides the heart of the home, with ample space for dining and entertaining and direct access to the garden. A separate dining room offers further flexibility for formal dining or family use, while a useful office/snug is perfect for home working, a playroom or hobby room. A convenient cloakroom completes the ground floor accommodation.
Upstairs, the property offers four well-proportioned bedrooms. The principal bedroom benefits from its own en-suite shower room and fitted wardrobes, while the remaining bedrooms are served by a modern family bathroom. The layout has been thoughtfully designed to maximise space and practicality for growing families. Externally, the property enjoys a private, landscaped rear garden displaying a stylish pergola ideal for outdoor entertaining and family enjoyment.
ADDITIONAL INFORMATION
Materials used in construction: Brick and tile roof.
For further information on broadband and mobile coverage, please refer to the Ofcom Checker online
Should a purchaser(s) have an offer accepted on a property marketed by Charters Estate Agents, they will need to undertake an identification check. This is done to meet our obligation under Anti Money Laundering Regulations (AML) and is a legal requirement. We use a specialist third party service to verify your identity. The cost of these checks is £60 inc. VAT per purchase, which is paid in advance, when an offer is agreed and prior to a sales memorandum being issued. This charge is non-refundable under any circumstances.