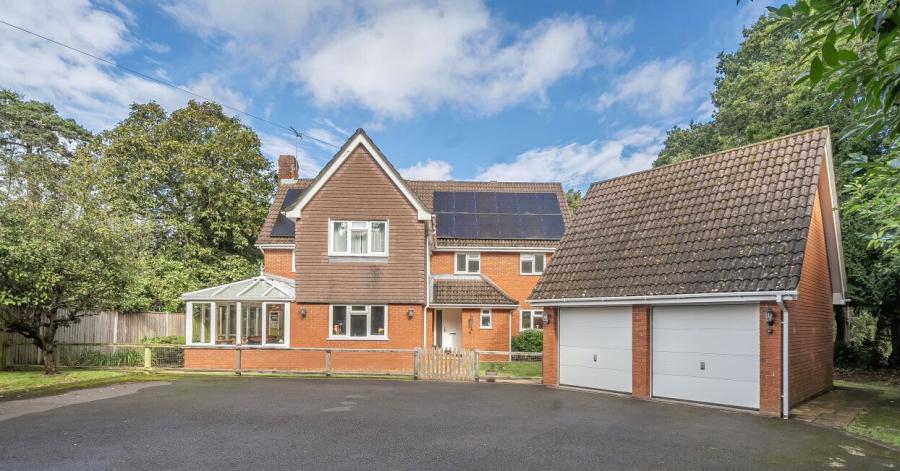
Dating back to circa 1860, this charming double-fronted period cottage has been sympathetically extended over the years to create a beautifully balanced family home that effortlessly combines character features with modern comforts. Occupying a delightful position along a quiet country lane, the property enjoys beautifully established gardens backing directly onto open farmland, offering an enviable sense of peace and privacy. Ideally situated within walking distance of the village pub, primary school, church and village hall, the home perfectly blends rural living with everyday convenience.
The accommodation is rich in period charm, with exposed beams, feature fireplaces and tasteful finishes throughout. The welcoming sitting room enjoys picturesque views over the rear garden and centres around an impressive exposed brick chimney breast with an inset wood-burning stove, creating a warm and inviting space for relaxing. A separate dining room provides an equally charming setting for entertaining, featuring a further wood-burning stove set within an oak surround, complemented by oak flooring and exposed timbers. A dedicated study offers an ideal space for those working from home and is served by a modern cloakroom.
At the heart of the home is the beautifully appointed bespoke kitchen/breakfast room, fitted with an extensive range of handcrafted cabinetry, granite worktops, a traditional Butler sink and ample space for appliances. The adjoining garden room floods the space with natural light and enjoys uninterrupted views across the mature gardens and neighbouring farmland, with French doors opening directly onto the terrace to create a seamless connection between the indoor and outdoor living spaces.
The first floor provides three generous double bedrooms, including an impressive principal suite complete with fitted wardrobes, a separate dressing area and a beautifully appointed en-suite shower room. The remaining bedrooms are served by a stylish family bathroom fitted with a contemporary suite. Occupying the second floor, the fourth bedroom provides a wonderful retreat with elevated views across the gardens and surrounding countryside, making it equally suitable as a guest bedroom, hobbies room or home office.
Outside, the property continues to impress. A substantial shingled driveway provides off-road parking for numerous vehicles, whilst a range of useful outbuildings greatly enhance the versatility of the home. These include a large garden store, formerly a carport, together with a detached workshop incorporating a spacious utility and boot room, ideal for country living.
The mature rear garden is a particular feature of the property, being predominantly laid to lawn and beautifully stocked with an abundance of established trees, shrubs and seasonal planting. Backing directly onto open farmland, the garden enjoys a high degree of privacy and far-reaching rural views, creating a peaceful setting for outdoor entertaining, family life or simply enjoying the surrounding countryside.
Offering an exceptional combination of period character, generous accommodation, versatile outbuildings and an idyllic village setting, this delightful cottage presents a rare opportunity to acquire a truly special family home in one of the area's most desirable locations.
ADDITIONAL INFORMATION
Materials used in construction: Brick with tiled roof
For further information on broadband and mobile coverage, please refer to the Ofcom Checker online
Should a purchaser have an offer accepted on a property marketed by us, they will be required to complete an identification check in line with Anti Money Laundering Regulations. This is a legal requirement and is carried out via a specialist third-party provider. The cost is £60 inc. VAT per purchaser, payable in advance once an offer is agreed and prior to the sales memorandum being issued. This fee is non-refundable.
Agents Note: Where this property is subject to estate management, service, and/or ground rent charges, an administrative fee may be payable to the management company to transfer these charges into the buyer’s name upon completion.