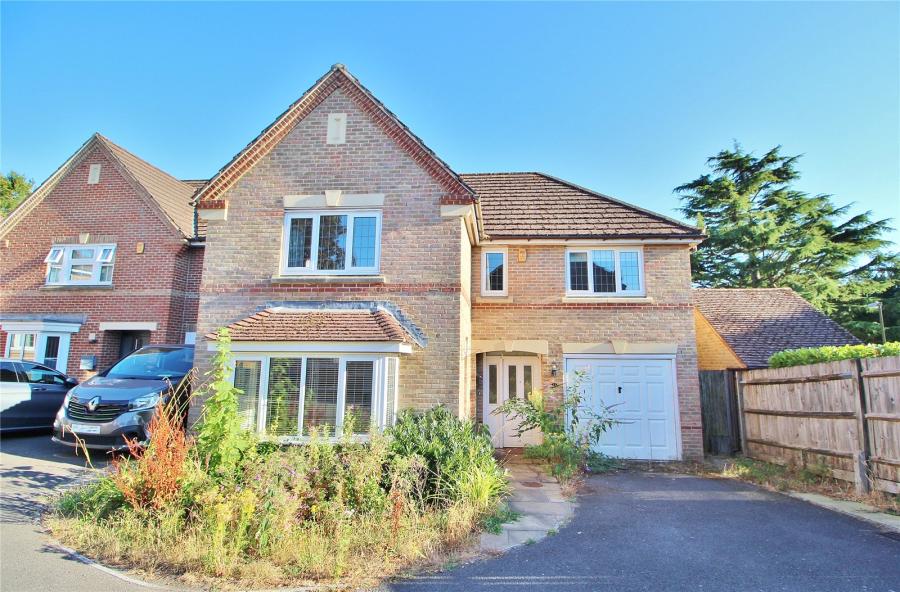
Presented in excellent condition and ready to move straight into, this is a spacious and practical detached family home that offers the ideal combination of comfortable living space, flexibility and attractive outdoor accommodation.
Stepping inside, the entrance leads into the main living accommodation. The principal sitting room is a generous and comfortable reception space, providing an ideal room for relaxing with the family. There is also a further reception room, currently arranged as a dining room, giving the home excellent flexibility for both everyday living and entertaining.
From here, the accommodation flows through towards the rear of the property, where the kitchen/diner provides the heart of the home. The kitchen is well appointed, with plenty of worktop and storage space. The adjoining dining area creates a sociable space for family meals and entertaining.
One of the real highlights of the ground floor is the impressive large conservatory. With its extensive glazing and glass roof, this is a bright and inviting room that brings the outside in. The conservatory overlooks the rear garden and provides a fantastic additional reception space — equally suited to relaxing, entertaining or simply enjoying the garden throughout the seasons.
Returning through the ground floor, there is a convenient cloakroom, while the former garage has been cleverly converted to create two particularly useful rooms. A separate utility room provides practical space for laundry and household storage, while the adjoining home office is ideal for anyone working remotely or requiring a dedicated study area.
Heading upstairs, the first floor provides four well-proportioned bedrooms, three of which are served by the modern family bathroom. The principal bedroom is particularly generous and benefits from its own en-suite shower room, while the remaining bedrooms provide excellent accommodation for children, guests or additional home-working space.
Outside, the rear garden provides a lovely extension of the living accommodation. The paved area and lawn creates space for outdoor dining, entertaining and family enjoyment. The established planting and private setting give the garden a relaxed and homely feel.
ADDITIONAL INFORMATION
Materials used in construction: Brick build
This property further beenfits from an electric car charging point.
For further information on broadband and mobile coverage, please refer to the Ofcom Checker online
Should a purchaser(s) have an offer accepted on a property marketed by Charters Estate Agents, they will need to undertake an identification check. This is done to meet our obligation under Anti Money Laundering Regulations (AML) and is a legal requirement. We use a specialist third party service to verify your identity. The cost of these checks is £60 inc. VAT per purchaser, which is paid in advance, when an offer is agreed and prior to a sales memorandum being issued. This charge is non-refundable under any circumstances.