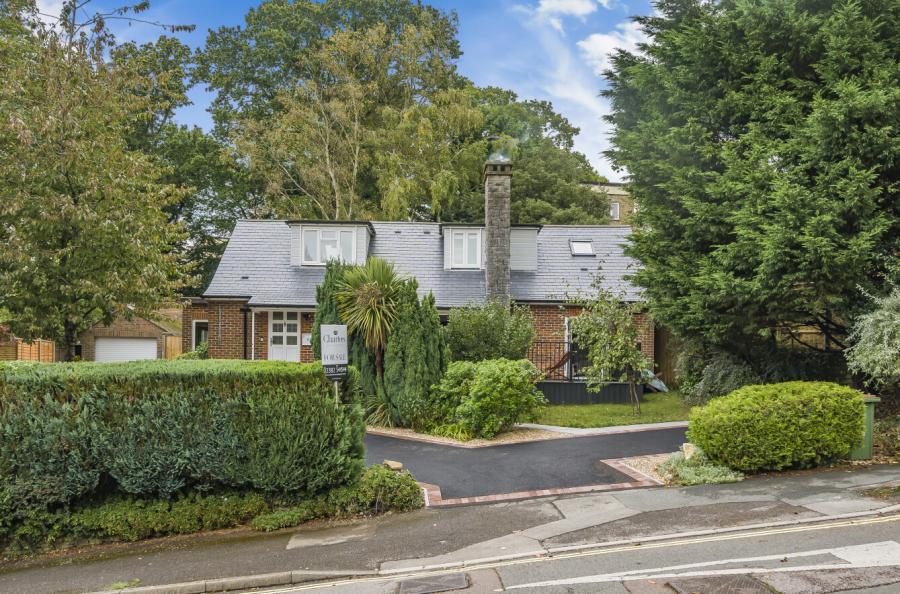
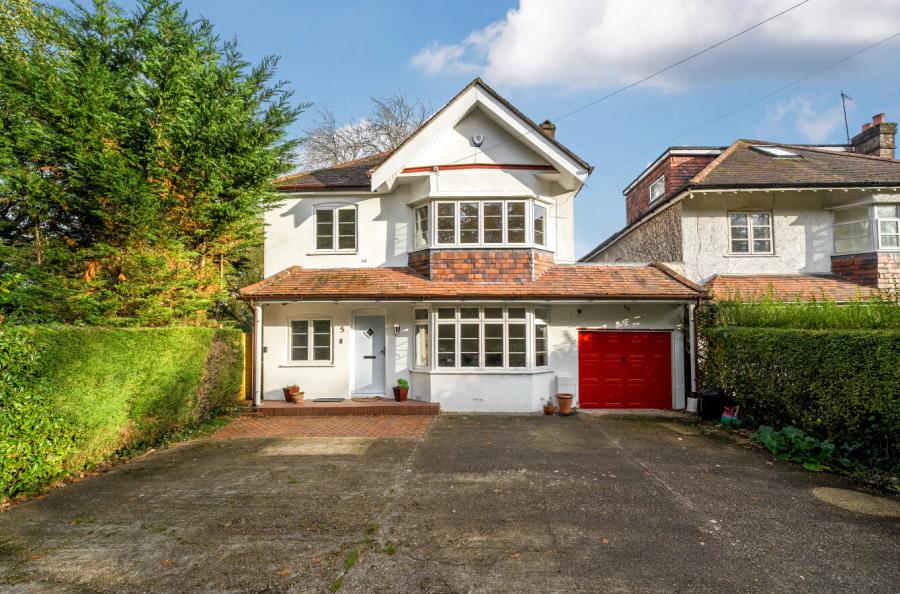
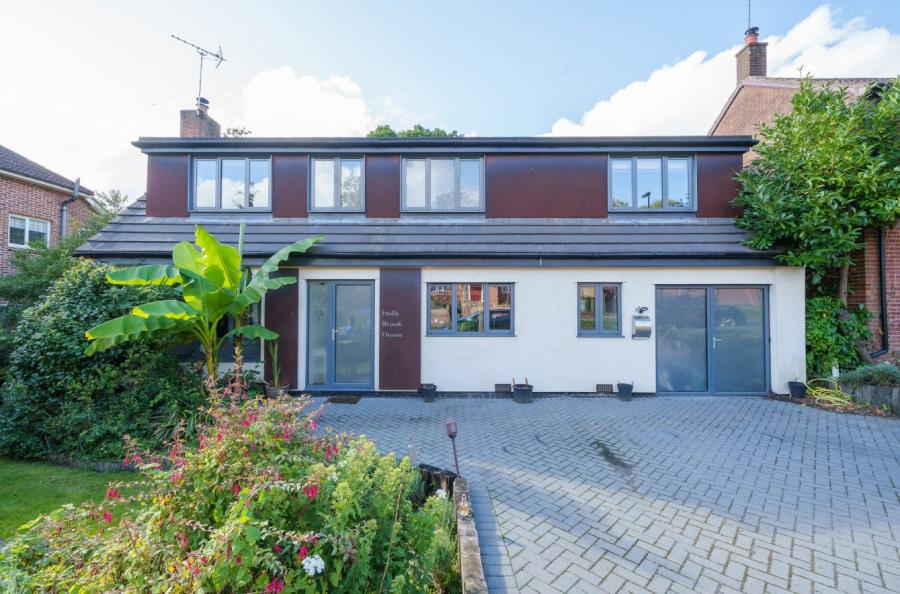
This spacious detached house is situated on the highly sought after West side of Bassett Avenue and is within walking distance of the golf course.
The rear garden has an attractive outlook with Hollybrook stream found towards the rear boundary. The internal layout comprises a large hallway with a cloakroom and the added advantage of a study/home office. The dual aspect lounge is of generous proportions and the separate dining room has a pleasant view of the garden. The outstanding feature of the interior is the superb kitchen/breakfast room that is well appointed with a comprehensive range of wall and base units with ample space for a table and chairs. The side lobby has an external door and a door linking to the integral double garage.
On the first floor the landing has an airing cupboard and a loft hatch while four bedrooms are served by the family bathroom, a shower room & an en-suite sauna.
Outside, the driveway allows off road parking for several vehicles and there is an integral garage. The rear garden has a paved patio and deck leading to the octagonal summerhouse. The garden is predominantly laid to lawn with shrubs and Hollybrook stream found towards the rear boundary.
ADDITIONAL INFORMATION
Materials used in construction: ASK AGENT
The land has a tree preservaton order
For further information on broadband and mobile coverage, please refer to the Ofcom Checker online
Should a purchaser(s) have an offer accepted on a property marketed by Charters Estate Agents, they will need to undertake an identification check. This is done to meet our obligation under Anti Money Laundering Regulations (AML) and is a legal requirement. We use a specialist third party service to verify your identity. The cost of these checks is £60 inc. VAT per purchaser, which is paid in advance, when an offer is agreed and prior to a sales memorandum being issued. This charge is non-refundable under any circumstances.