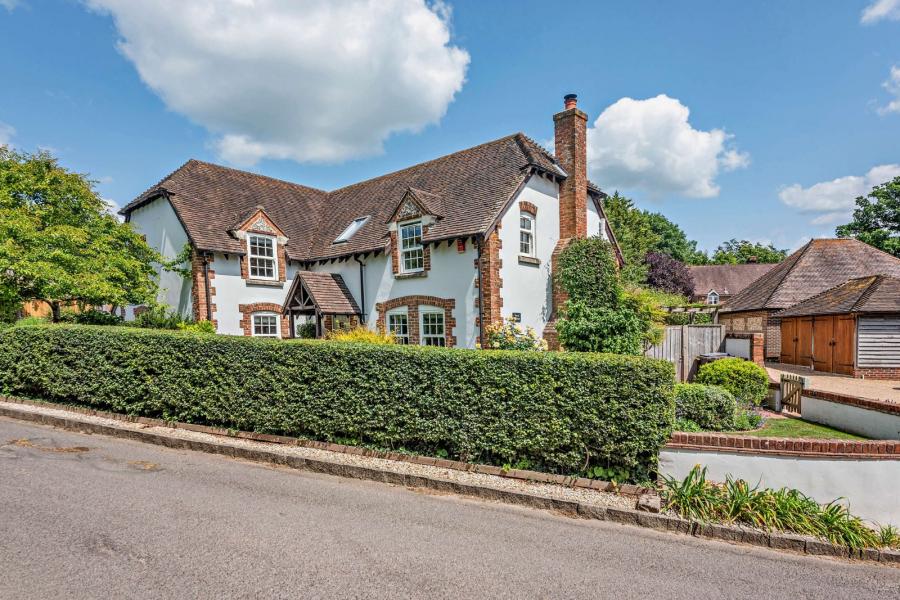
Combining the quality of a Bargate Homes build with thoughtful enhancements and a refined, boutique finish, this exceptional family home offers an appealing blend of style, comfort and versatility.
The entrance door opens into a generous reception hall with built-in storage and access to the integral garage, kitchen/dining/family room, cloakroom and staircase to the first floor. The garage has been thoughtfully upgraded with a fully tiled floor, underfloor heating and a dedicated utility area.
The impressive kitchen/dining/family room has been enhanced by the current owners and features a comprehensive range of wall, base and drawer units, complemented by integrated Siemens appliances and a central island. Bi-fold doors provide a seamless connection to the rear garden, creating an ideal space for both everyday family life and entertaining.
On the first floor, the spacious L-shaped sitting room enjoys a dual aspect, with a striking bay window incorporating floor-to-ceiling glazing, allowing natural light to flood the room. A freestanding log-burning stove provides an attractive focal point and adds to the room's inviting atmosphere.
The principal bedroom is situated to the rear of the property and benefits from a dressing room and a well-appointed en-suite bathroom. Stairs continue to the second floor, where there are three further bedrooms, a family bathroom and an en-suite shower room to bedroom two.
Outside, the property is approached via a driveway providing off-road parking, with a planted border adding colour and interest. Side access leads to the rear garden, which features a terrace spanning the rear of the house, a further patio area, lawn and timber shed, offering a pleasant and versatile outdoor space.
Situated on the northern outskirts of Winchester, the property is conveniently positioned for access to both the city centre and railway station, each just a short drive away. Winchester offers an excellent range of shops, fine restaurants and contemporary bars, alongside its renowned Cathedral and the beautiful Water Meadows.
The area is well connected, with Winchester railway station providing convenient rail links and the M3, A31, A34 and M27 all within easy reach, making the property ideally placed for commuters and those wishing to explore the surrounding area.
ADDITIONAL INFORMATION
Materials used in construction: Bricks
For further information on broadband and mobile coverage, please refer to the Ofcom Checker online
Should a purchaser(s) have an offer accepted on a property marketed by Charters Estate Agents, they will need to undertake an identification check. This is done to meet our obligation under Anti Money Laundering Regulations (AML) and is a legal requirement. We use a specialist third party service to verify your identity. The cost of these checks is £60 inc. VAT per purchaser, which is paid in advance, when an offer is agreed and prior to a sales memorandum being issued. This charge is non-refundable under any circumstances.