Occupying a substantial corner plot within a popular residential cul-de-sac in Chandler’s Ford, this impressive and considerably extended four-bedroom semi-detached family home offers approximately 1,900 sq. ft. of spacious and versatile accommodation.
The property is approached via a generous driveway providing off-road parking for multiple vehicles and leading to the garage, which is accessed externally from the front of the property. Its prominent corner position immediately gives a sense of the additional space on offer. Upon entering, a welcoming entrance hallway provides access to a convenient downstairs WC, with stairs rising to the first floor.
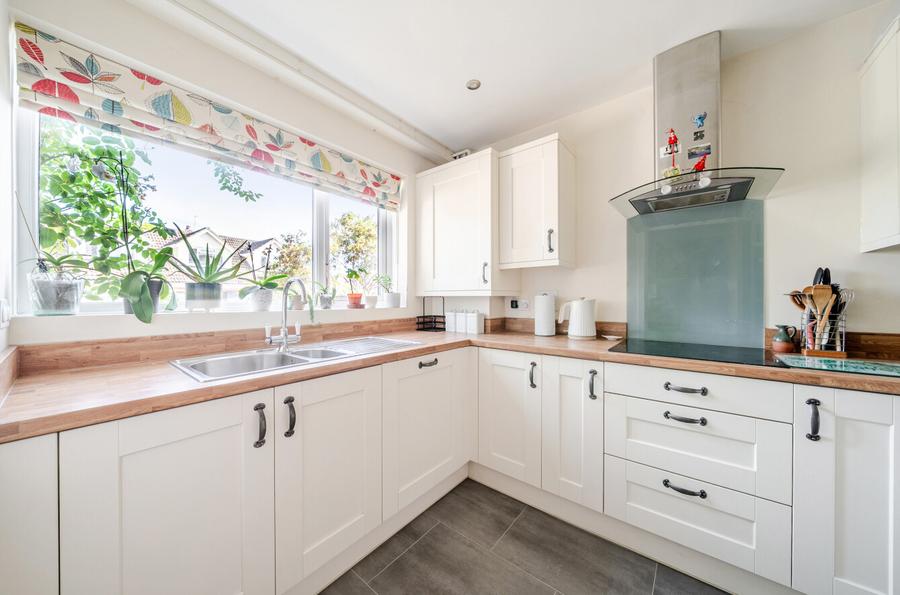
The accommodation opens into an impressive living and dining area, providing an excellent amount of space for both everyday family life and entertaining. The room enjoys direct access to the rear garden while also flowing naturally into the conservatory, creating an additional reception space with an attractive outlook across the garden. The kitchen has recently been updated and provides a comprehensive range of fitted units with generous worktop and storage space. This is complemented by a separate utility room, providing additional practicality and storage. The conservatory is another excellent addition to the home, extending across the rear and providing a light-filled space from which to enjoy the garden throughout the year, while offering the versatility to be used as an additional sitting or reception room.
The first floor is where the extent of the property's enlargement really becomes apparent. There are four well-proportioned bedrooms, comprising three generous doubles and a good-sized single bedroom. The impressive principal bedroom forms part of the extension and is a particular highlight, featuring a striking vaulted ceiling that enhances the sense of space, together with its own en-suite shower room. The remaining bedrooms are served by the family bathroom, which features an impressive Japanese-style soaking bath.
Externally, the property continues to impress. Benefiting considerably from its corner position, the garden is particularly substantial for a semi-detached home and provides a variety of different areas to enjoy. Multiple seating and entertaining spaces offer plenty of opportunity for outdoor dining and relaxation, while established trees and planting create an attractive and private setting.
A further highlight is the detached garden room, providing an extremely useful additional space that could suit a variety of purposes, whether as a home office, hobby room, gym or simply an additional space from which to enjoy the garden.
ADDITIONAL INFORMATION
Materials used in construction: ASK AGENT
For further information on broadband and mobile coverage, please refer to the Ofcom Checker online
Should a purchaser(s) have an offer accepted on a property marketed by Charters Estate Agents, they will need to undertake an identification check. This is done to meet our obligation under Anti Money Laundering Regulations (AML) and is a legal requirement. We use a specialist third party service to verify your identity. The cost of these checks is £60 inc. VAT per purchaser, which is paid in advance, when an offer is agreed and prior to a sales memorandum being issued. This charge is non-refundable under any circumstances.