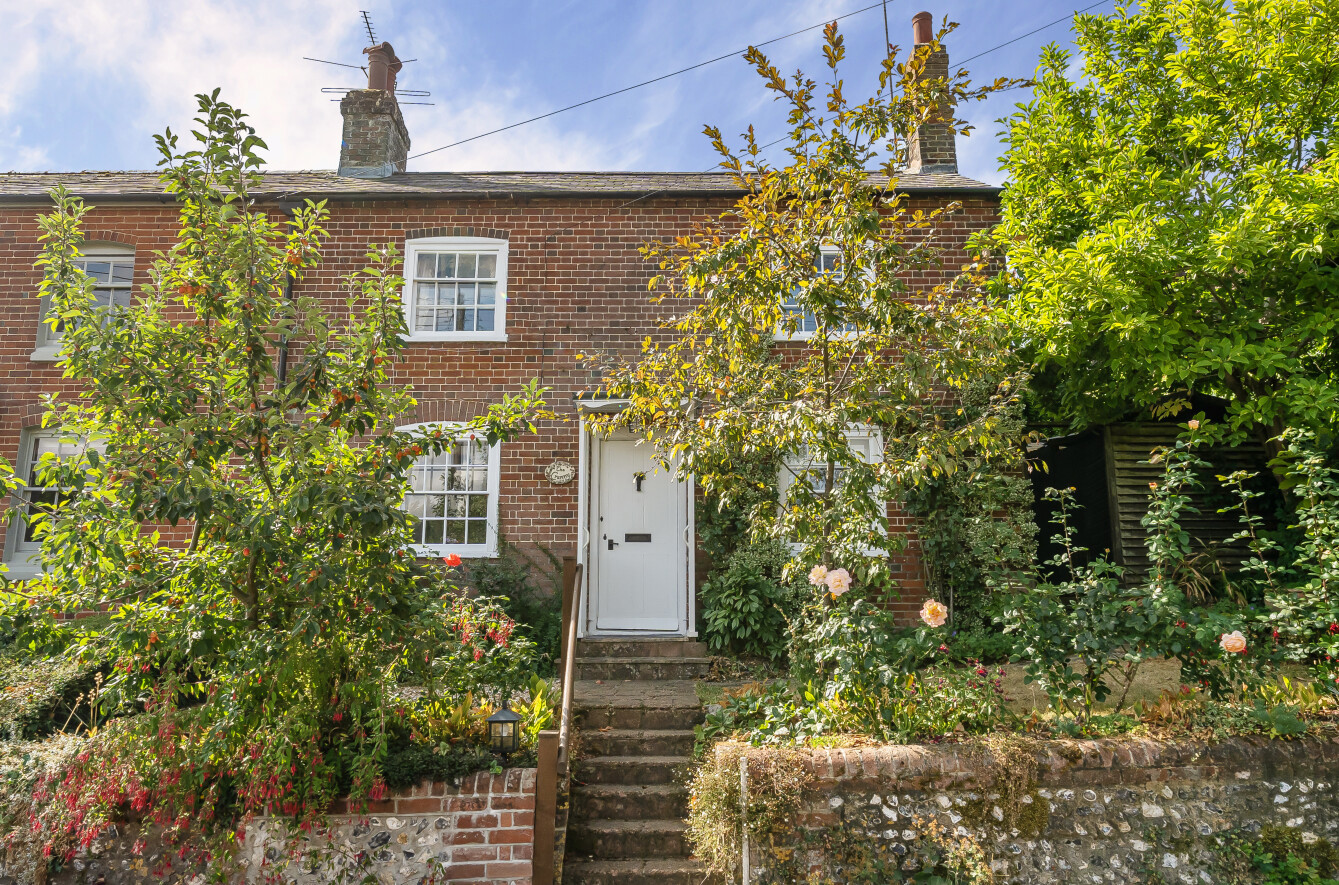
Located in one of the most sought-after villages on the outskirts of Winchester, this beautifully positioned family home enjoys a wonderful semi-rural setting, surrounded by open countryside and with far-reaching views across the neighbouring rolling farmland.
Having been thoughtfully extended and enhanced by the current owners since their purchase the property now offers exceptionally flexible accommodation extending to more than 1,700 sq ft, including a converted car port providing an additional bedroom with en-suite facilities, together with a separate utility area. The accommodation is particularly versatile and ideally suited to modern family living.
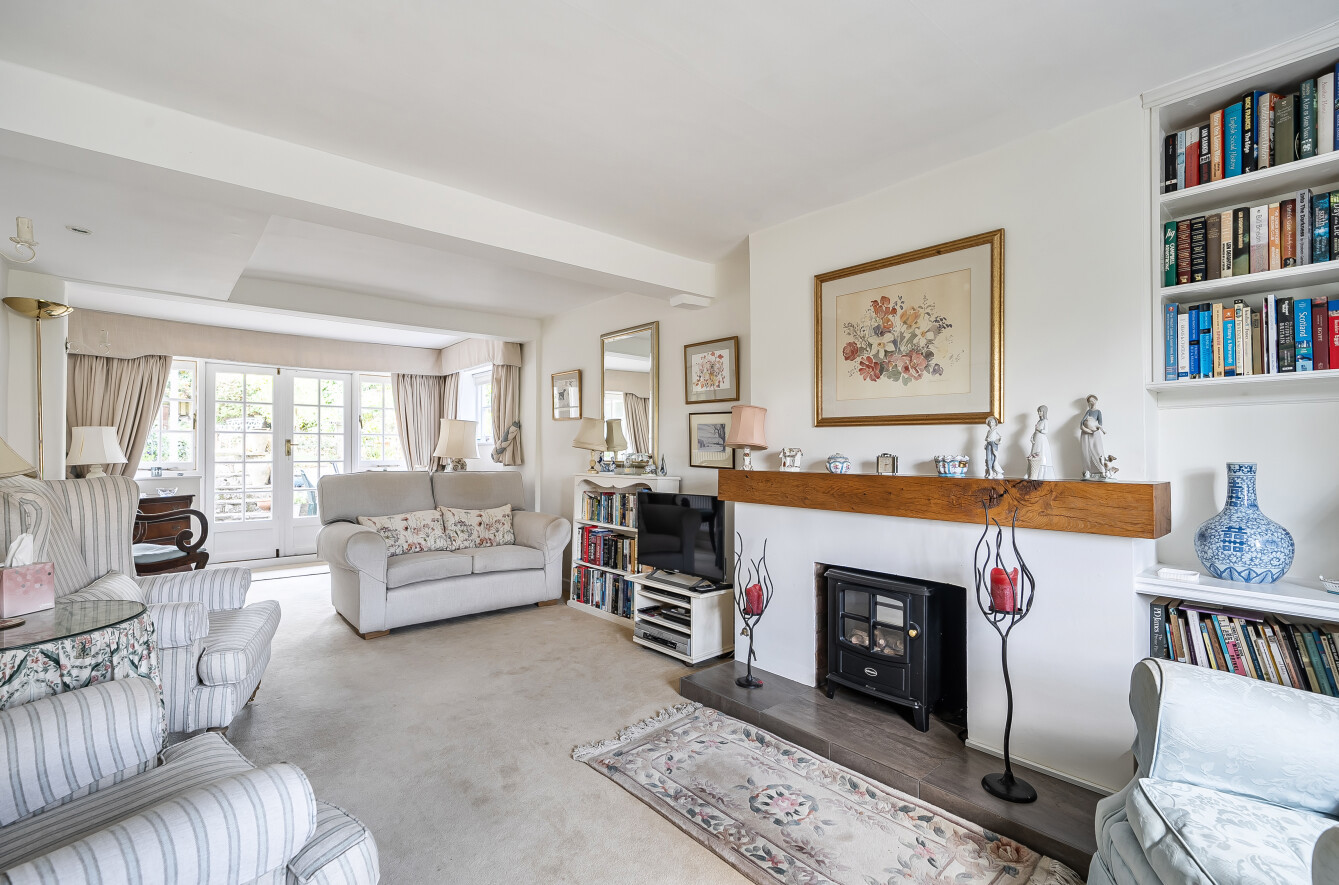
On the first floor are three generous double bedrooms, including an impressive principal bedroom with vaulted ceiling and en-suite facilities, together with a well-appointed family bathroom serving the remaining bedrooms. On the ground floor, the accommodation has been further improved to create a highly practical arrangement, including a fourth double bedroom with en-suite, ideal for guests, older children or those looking for a degree of independent living. The living accommodation includes a stylish kitchen/breakfast/family space, centred around a substantial preparation island and with direct access to the landscaped front courtyard. There is a separate sitting room with feature fireplace and French doors opening onto the rear garden, while the formal dining room provides an additional reception space which can be used flexibly as a family room, study or playroom, again with French doors providing a lovely connection to the garden.
Outside, the property is complemented by a substantial rear garden extending to over 100ft, predominantly laid to lawn and beautifully established with mature trees, shrubs and well-stocked borders. Several patio areas provide excellent opportunities for outdoor dining and entertaining, while the generous plot gives the property a lovely sense of space and privacy. The overall plot extends to approximately 0.21 acres, with the surrounding countryside adding considerably to the appeal. There is also potential to create rear access, subject to the necessary planning consents.
ADDITIONAL INFORMATION
Materials used in construction: Brick and tile roof
Water connection is through Sparsholt College
For further information on broadband and mobile coverage, please refer to the Ofcom Checker online
Should a purchaser(s) have an offer accepted on a property marketed by Charters Estate Agents, they will need to undertake an identification check. This is done to meet our obligation under Anti Money Laundering Regulations (AML) and is a legal requirement. We use a specialist third party service to verify your identity. The cost of these checks is £60 inc. VAT per purchaser, which is paid in advance, when an offer is agreed and prior to a sales memorandum being issued. This charge is non-refundable under any circumstances.
On the first floor are three generous double bedrooms, including an impressive principal bedroom with vaulted ceiling and en-suite facilities, together with a well-appointed family bathroom serving the remaining bedrooms. On the ground floor, the accommodation has been further improved to create a highly practical arrangement, including a fourth double bedroom with en-suite, ideal for guests, older children or those looking for a degree of independent living. The living accommodation includes a stylish kitchen/breakfast/family space, centred around a substantial preparation island and with direct access to the landscaped front courtyard. There is a separate sitting room with feature fireplace and French doors opening onto the rear garden, while the formal dining room provides an additional reception space which can be used flexibly as a family room, study or playroom, again with French doors providing a lovely connection to the garden.
Outside, the property is complemented by a substantial rear garden extending to over 100ft, predominantly laid to lawn and beautifully established with mature trees, shrubs and well-stocked borders. Several patio areas provide excellent opportunities for outdoor dining and entertaining, while the generous plot gives the property a lovely sense of space and privacy. The overall plot extends to approximately 0.21 acres, with the surrounding countryside adding considerably to the appeal. There is also potential to create rear access, subject to the necessary planning consents.
ADDITIONAL INFORMATION
Materials used in construction: Brick and tile roof
Water connection is through Sparsholt College
For further information on broadband and mobile coverage, please refer to the Ofcom Checker online
Should a purchaser(s) have an offer accepted on a property marketed by Charters Estate Agents, they will need to undertake an identification check. This is done to meet our obligation under Anti Money Laundering Regulations (AML) and is a legal requirement. We use a specialist third party service to verify your identity. The cost of these checks is £60 inc. VAT per purchaser, which is paid in advance, when an offer is agreed and prior to a sales memorandum being issued. This charge is non-refundable under any circumstances.