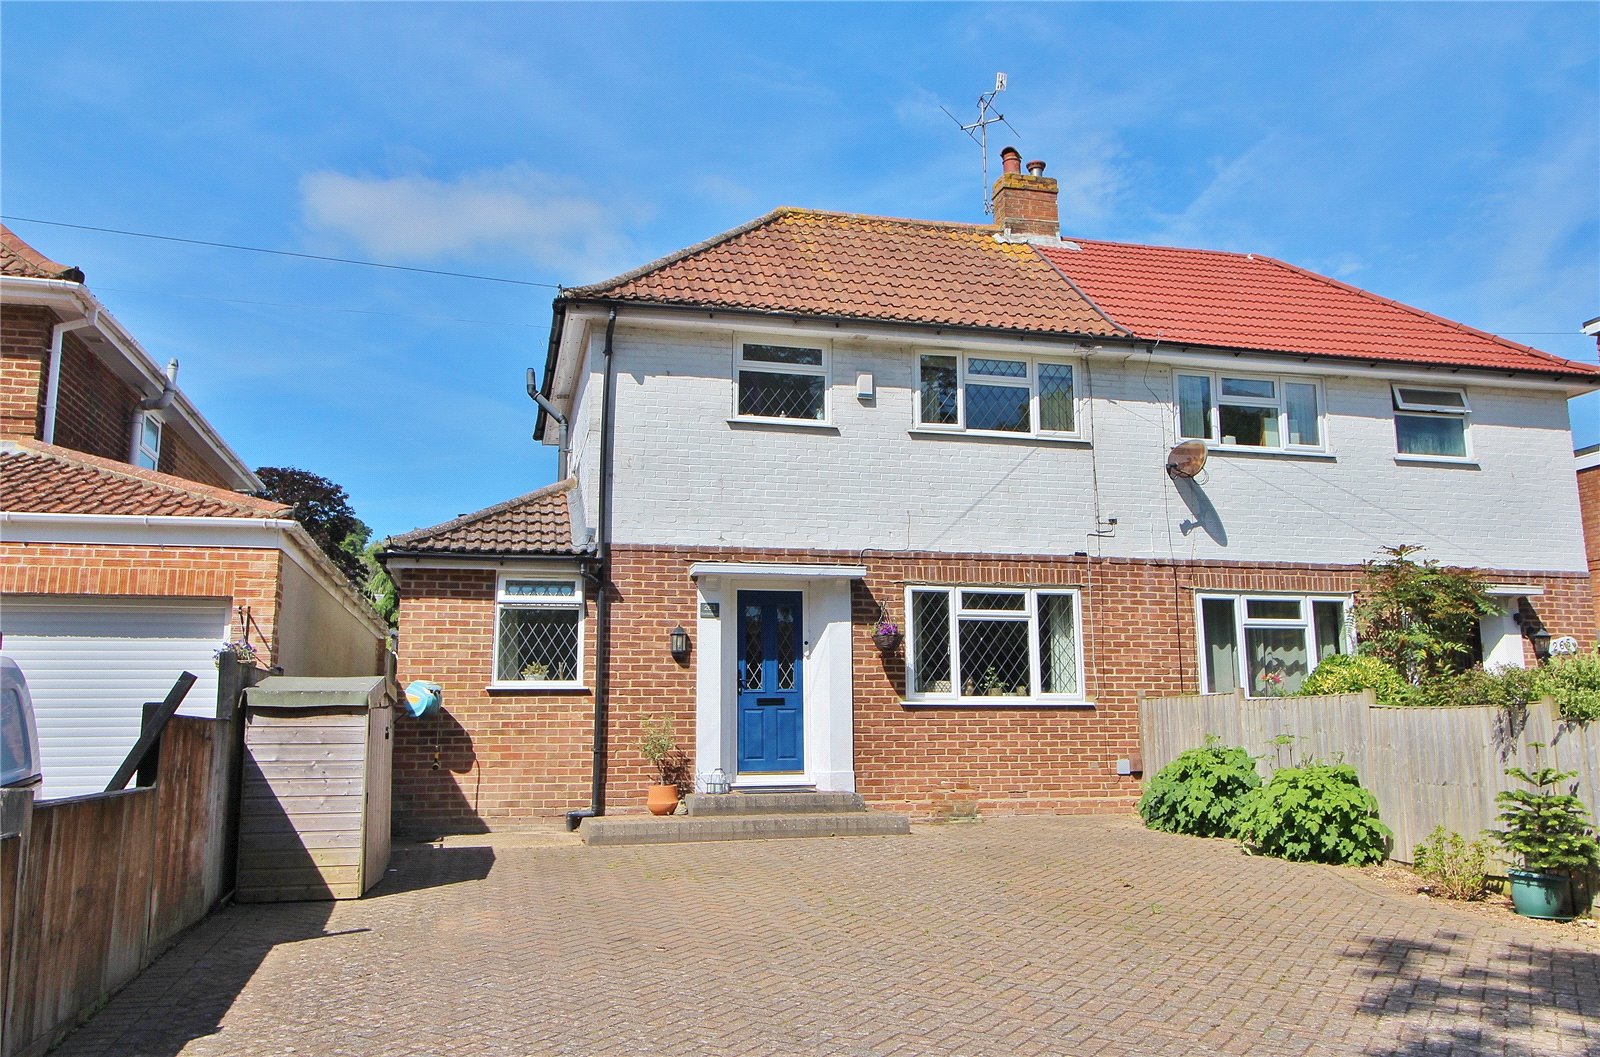
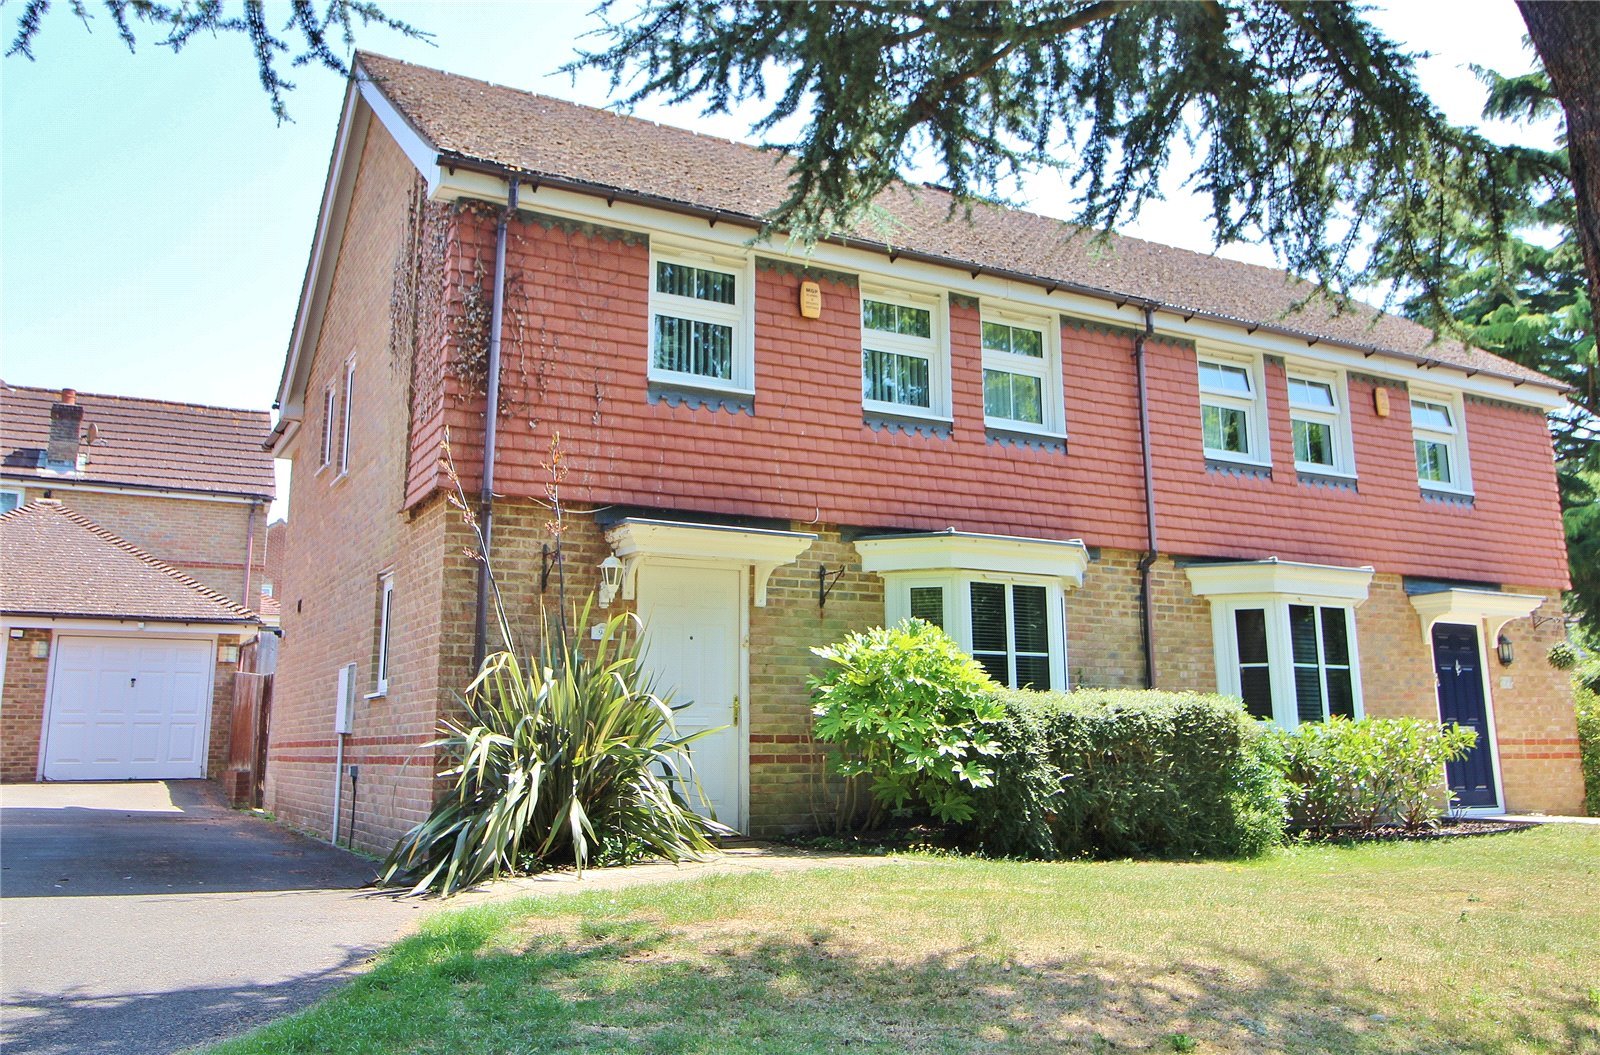
Nestled in the highly sought-after Tarring area, this semi-detached home offers spacious and modern living, perfect for families. With its close proximity to local schools and amenities, this property combines convenience with contemporary style.
Upon entering, you are greeted by a welcoming hallway with elegant wood-effect flooring that seamlessly flows through to the open-plan kitchen and dining space.
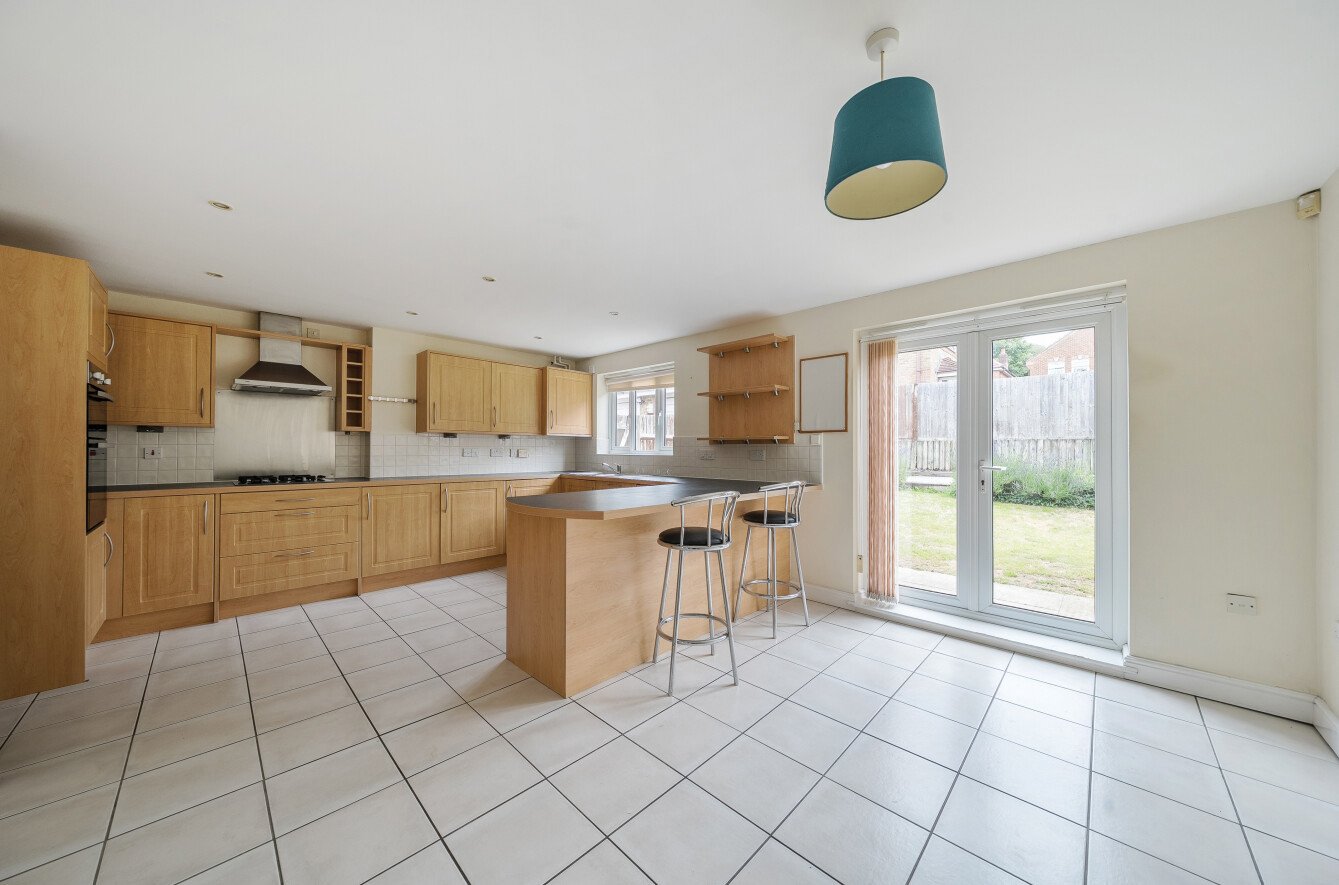
The kitchen features a sleek, modern design with an array of handleless base and wall units, providing ample storage. The generous worktop space includes an integrated double oven and hob, with room for additional kitchen appliances. The dining area offers plenty of space for a large dining table and chairs, creating a perfect setting for entertaining guests. This space effortlessly connects to the rear garden, enhancing the indoor-outdoor living experience.
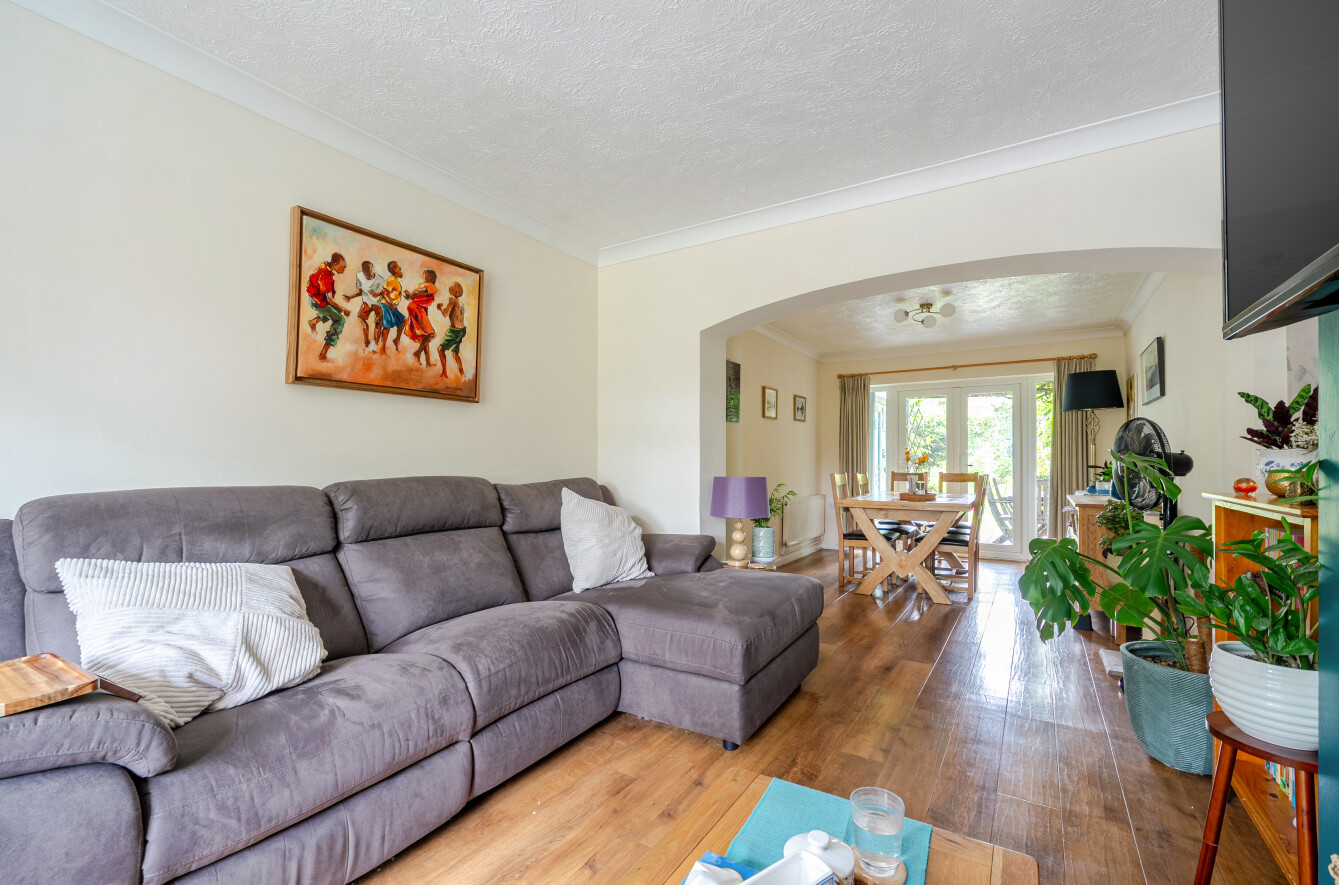
Adjacent to the dining area is a generously sized living room, ideal for relaxation, with ample space for sofas and chairs. A conveniently located cloakroom with a WC and wash hand basin completes the ground floor.
The first floor hosts three well-appointed bedrooms. The second and third bedrooms are both spacious doubles, featuring charming bay windows that flood the rooms with natural light.
The second bedroom includes a built-in double wardrobe, while the third bedroom offers plenty of space for additional furnishings The fourth bedroom, also on the first floor, is a single room that can serve as a cosy bedroom or a functional home office. The family bathroom is tastefully part-tiled and includes a bath, shower cubicle, vanity sink unit, and WC.
Ascend to the second floor to discover the principle bedroom suite. This expansive bedroom features built-in wardrobes and access to eaves storage. Velux windows bathe the room in natural light, and there is access to a potential walk-in wardrobe or extra storage space. The master bedroom is complemented by an en suite shower room, equipped with a corner shower cubicle, WC, and vanity sink unit.
The rear garden is predominantly laid to lawn with two inviting patio areas, perfect for enjoying summer months. A decking area with a summer house adds to the garden's charm. Additionally, there is a private driveway, giving off road parking and leading to the garage, offering valuable extra storage space.
ADDITIONAL INFORMATION
Materials used in construction: Brick and tile
For further information on broadband and mobile coverage, please refer to the Ofcom Checker online
Should a purchaser(s) have an offer accepted on a property marketed by Charters Estate Agents, they will need to undertake an identification check. This is done to meet our obligation under Anti Money Laundering Regulations (AML) and is a legal requirement. We use a specialist third party service to verify your identity. The cost of these checks is £60 inc. VAT per purchaser, which is paid in advance, when an offer is agreed and prior to a sales memorandum being issued. This charge is non-refundable under any circumstances.
The kitchen features a sleek, modern design with an array of handleless base and wall units, providing ample storage. The generous worktop space includes an integrated double oven and hob, with room for additional kitchen appliances. The dining area offers plenty of space for a large dining table and chairs, creating a perfect setting for entertaining guests. This space effortlessly connects to the rear garden, enhancing the indoor-outdoor living experience.
Adjacent to the dining area is a generously sized living room, ideal for relaxation, with ample space for sofas and chairs. A conveniently located cloakroom with a WC and wash hand basin completes the ground floor.
The first floor hosts three well-appointed bedrooms. The second and third bedrooms are both spacious doubles, featuring charming bay windows that flood the rooms with natural light.
The second bedroom includes a built-in double wardrobe, while the third bedroom offers plenty of space for additional furnishings The fourth bedroom, also on the first floor, is a single room that can serve as a cosy bedroom or a functional home office. The family bathroom is tastefully part-tiled and includes a bath, shower cubicle, vanity sink unit, and WC.
Ascend to the second floor to discover the principle bedroom suite. This expansive bedroom features built-in wardrobes and access to eaves storage. Velux windows bathe the room in natural light, and there is access to a potential walk-in wardrobe or extra storage space. The master bedroom is complemented by an en suite shower room, equipped with a corner shower cubicle, WC, and vanity sink unit.
The rear garden is predominantly laid to lawn with two inviting patio areas, perfect for enjoying summer months. A decking area with a summer house adds to the garden's charm. Additionally, there is a private driveway, giving off road parking and leading to the garage, offering valuable extra storage space.
ADDITIONAL INFORMATION
Materials used in construction: Brick and tile
For further information on broadband and mobile coverage, please refer to the Ofcom Checker online
Should a purchaser(s) have an offer accepted on a property marketed by Charters Estate Agents, they will need to undertake an identification check. This is done to meet our obligation under Anti Money Laundering Regulations (AML) and is a legal requirement. We use a specialist third party service to verify your identity. The cost of these checks is £60 inc. VAT per purchaser, which is paid in advance, when an offer is agreed and prior to a sales memorandum being issued. This charge is non-refundable under any circumstances.