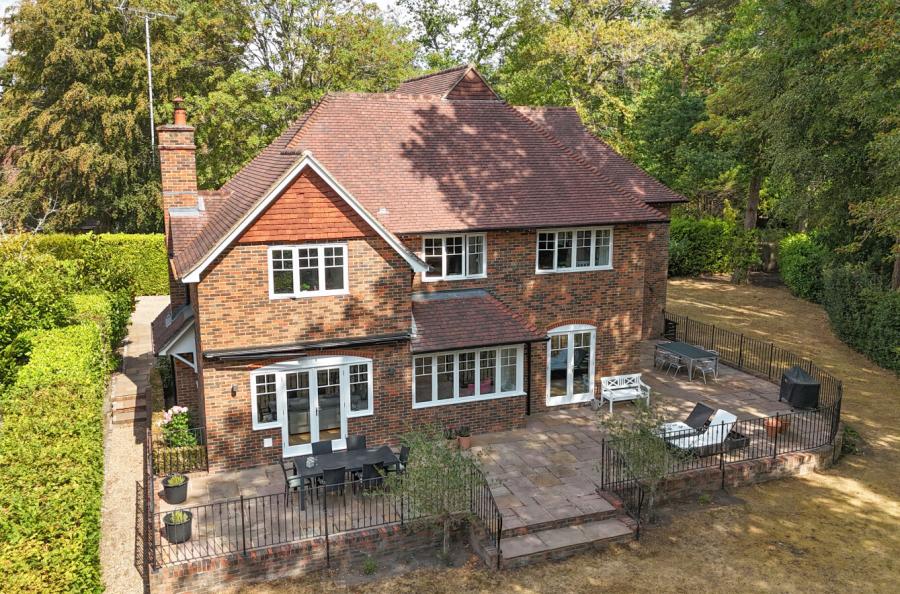
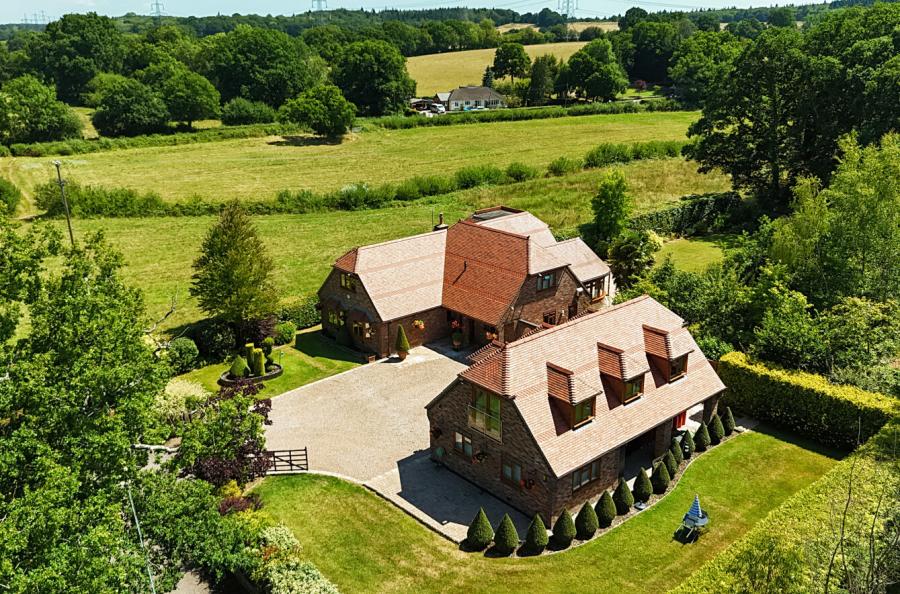
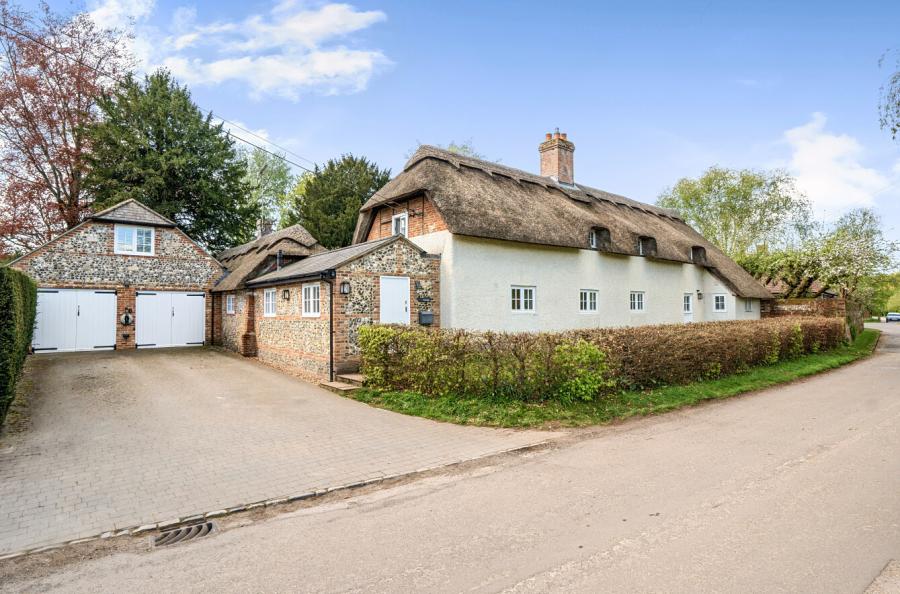
A truly exceptional family home offering approximately 3,000 sq ft of beautifully presented and highly versatile accommodation, set against a spectacular rural backdrop yet within easy reach of Winchester.
Morn Hill has been thoughtfully designed to combine contemporary luxury with practical family living. The interiors are finished to an impressive standard throughout, incorporating state-of-the-art lighting and integrated sound systems alongside a host of modern conveniences, while retaining subtle references to the property’s fascinating military heritage.
The accommodation is currently arranged to provide four generous double bedrooms, including a superb principal bedroom suite with a striking vaulted ceiling and far-reaching views across the surrounding countryside. The ground floor is equally impressive, with generous reception spaces carefully positioned to make the most of the outlook.
A substantial drawing room flows effortlessly into the elegant dining room, creating a wonderful space for entertaining on a grander scale. The well-appointed kitchen and adjoining utility room provide everything required for busy family life, while a dedicated home office offers an excellent working environment. A separate snug provides a more intimate and relaxed setting for cosy evenings.
Morn Hill is approached from Alresford Road through electronic gates, opening onto a secure and private parking area with ample space for numerous vehicles. Outside, the beautifully landscaped gardens have been designed to take full advantage of the property's sunny aspect and exceptional countryside views. A pretty, flower-lined pathway leads towards the house, while a variety of seating and dining areas create numerous opportunities for outdoor entertaining.
The gardens are particularly well equipped for hosting family and friends, with an outdoor kitchen, elevated decking and an above-ground swimming pool. There is also a hot tub, substantial storage and a sauna, available by separate negotiation. A useful garden room with electricity provides further versatility and could lend itself to a home office, gym, studio or hobby room.
Further notable features include an extensive privately owned solar panel installation, offering the benefit of renewable energy generation, together with a recently installed septic tank and three substantial rainwater harvesting tanks. Combining generous accommodation, impressive entertaining spaces and extensive modern amenities with an idyllic countryside setting, Morn Hill offers a rare opportunity to enjoy exceptional family living within striking distance of Winchester.
Agents note: There is lapsed full planning consent for an outbuilding- March 26 (2,500sqft)
ADDITIONAL INFORMATION
Materials used in construction: Brick and Timber
Private drainage through Septic Tank- certified in line with current standards
The property benefiit from an electric car charging point
The proeprty benefts from solar panels
The property is within a conservation area
Have any alterations or improvements been carried out during the current ownership? Yes, Ask Agent
For further information on broadband and mobile coverage, please refer to the Ofcom Checker online
Should a purchaser(s) have an offer accepted on a property marketed by Charters Estate Agents, they will need to undertake an identification check. This is done to meet our obligation under Anti Money Laundering Regulations (AML) and is a legal requirement. We use a specialist third party service to verify your identity. The cost of these checks is £60 inc. VAT per purchaser, which is paid in advance, when an offer is agreed and prior to a sales memorandum being issued. This charge is non-refundable under any circumstances.