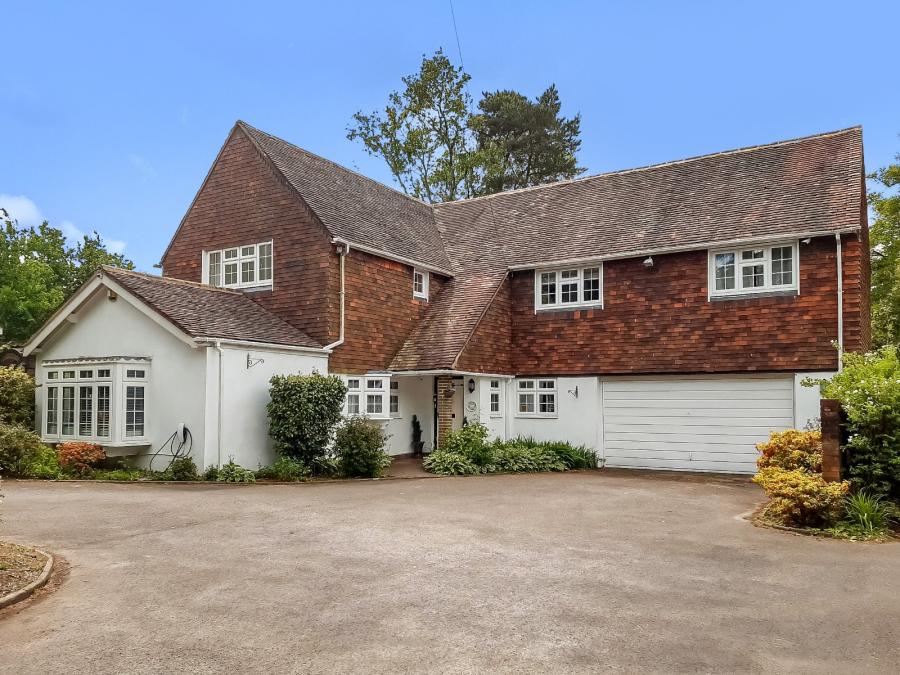
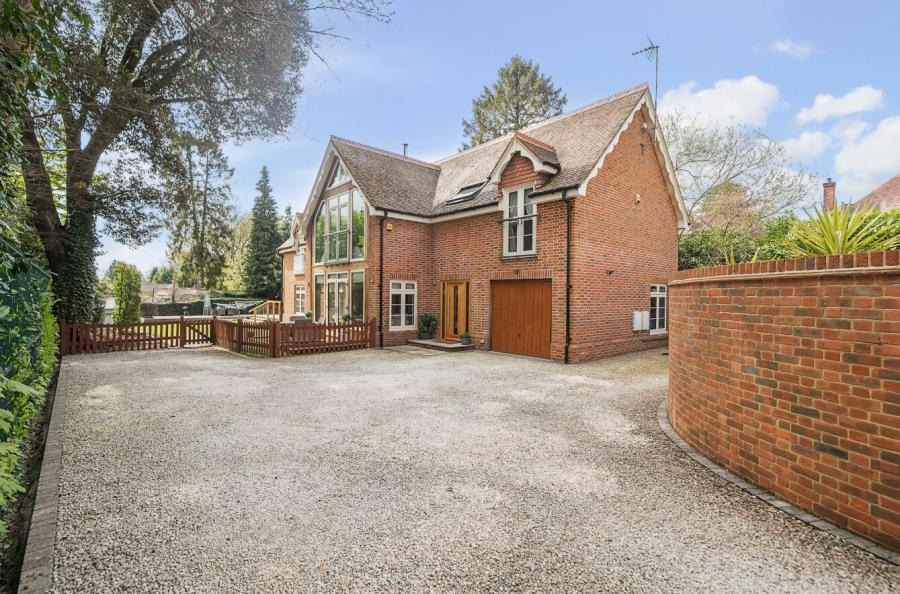
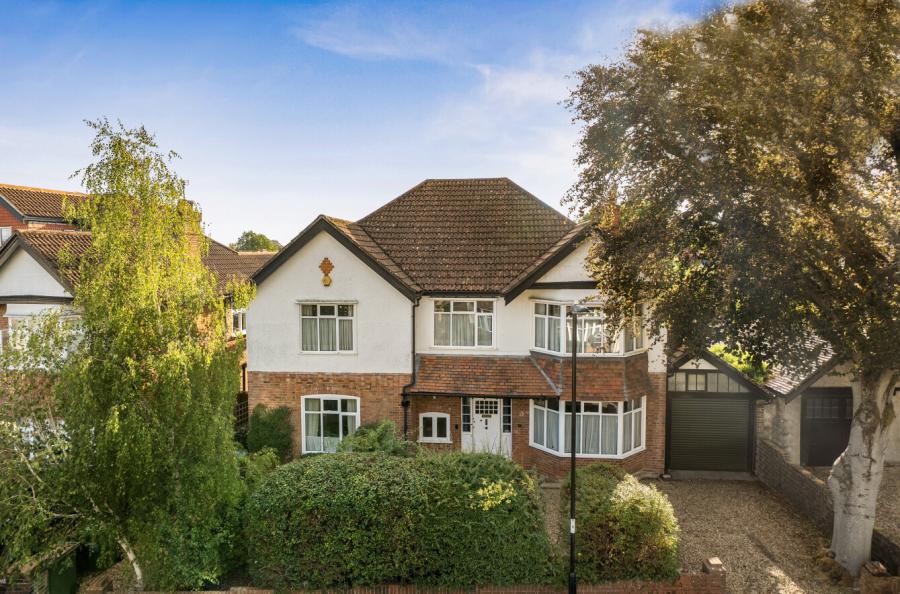
This spacious detached house is located in Bassett's premier road & offered for sale with no forward chain.
The property will appeal to growing families seeking a generous sized home of enviable proportions with the added advantage of a level plot that is just over a third of an acre in size.
The layout comprises an entrance vestibule leading to the hallway that has a cloakroom and quality Amtico flooring is found throughout the majority of the ground floor. The lounge is positioned on the left with hardwood flooring and enjoys a front view while there is a log burner and double doors opening to the large conservatory.
The separate dining room has a view to the garden and the front aspect study is the ideal venue for a home office. The well appointed kitchen has a comprehensive range of white fronted wall and base units including a matching island that incorporates a breakfast bar. The utility room has doors allowing access to the patio and the integral garage while the family room is a superb additional space suitable for a number of purposes with an attractive outlook to the garden.
On the first floor the landing includes a deep walk-in airing cupboard that houses the boiler. Of generous dimensions, the principal bedroom has a garden view, two walk-in wardrobes and a stylish en-suite shower room. Bedroom two has the advantage of fitted wardrobes and a modern en-suite shower room where a skylight provides natural light. Three further double bedrooms are served by the family bathroom.
Outside, the natural wooded area on the opposite side of the street belongs to this property. The front garden has a small lawn with shrub borders and the driveway allows off road parking. An up and over door provides access to the impressive double length tandem garage that, subject to the necessary consents, is convertible in whole or part.
The level rear garden is a notable feature and comprises two large patio areas that are perfect for enjoying the summer weather. Predominantly laid to lawn, established shrubs and trees create a mature setting and a paved path leads around the lawn to a screened area with two garden sheds.
ADDITIONAL INFORMATION
Materials used in construction: Brick
The land is affected by a tree preservation order.
Have any alterations or improvements been carried out during the current ownership? Yes, Ask Agent
For further information on broadband and mobile coverage, please refer to the Ofcom Checker online
Should a purchaser(s) have an offer accepted on a property marketed by Charters Estate Agents, they will need to undertake an identification check. This is done to meet our obligation under Anti Money Laundering Regulations (AML) and is a legal requirement. We use a specialist third party service to verify your identity. The cost of these checks is £60 inc. VAT per purchase, which is paid in advance, when an offer is agreed and prior to a sales memorandum being issued. This charge is non-refundable under any circumstances.