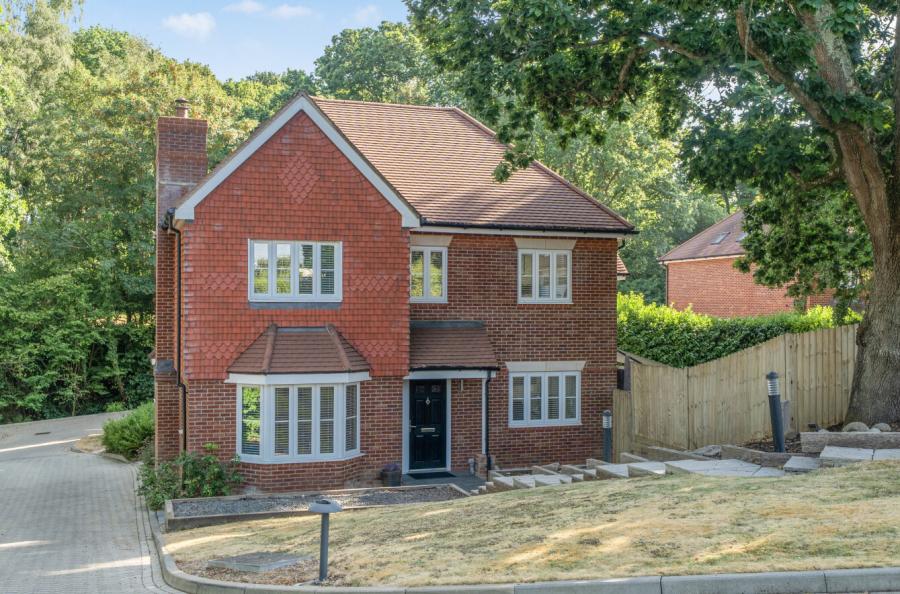
Nestled within the highly sought-after Brigantine Road in Warsash, this impressive five-bedroom detached family home offers generous living accommodation, a thoughtfully designed layout, and beautifully presented interiors, making it perfectly suited to modern family life.
Upon entering, you are welcomed by a newly redesigned entrance porch, complete with a skylight and practical storage for coats and shoes. Beyond, the spacious entrance hall leads into the main living room, where a charming wood-burning stove creates a warm and inviting focal point, ideal for cosy evenings or entertaining family and friends. A separate reception room provides a versatile additional living space and is currently arranged as a home office, benefitting from a large bay window with attractive green views. In addition, part of the garage has been thoughtfully converted to create a further reception room with internal access, offering excellent flexibility as a playroom, games room, snug or additional lounge.
The beautifully appointed kitchen has been finished to an exceptional standard, featuring a central island, extensive cabinetry, and generous worktop space, making it ideal for both everyday family living and social occasions. A well-equipped utility room offers further practicality and provides side access to the garden, while a convenient cloakroom completes the ground floor accommodation. Further practical benefits include a top-of-the-range combination boiler, approximately three years old and recently serviced, together with a water softener and filtered water tap.
To the first floor, a spacious landing leads to five well-proportioned bedrooms, four of which benefit from built-in storage, while all five bedrooms feature fully integrated air conditioning for year-round comfort. The principal suite benefits from built-in wardrobes and a beautifully styled en-suite shower room, finished with luxurious solid marble wall and floor tiling. The remaining bedrooms are served by a contemporary family bathroom, also beautifully finished with solid marble wall and floor tiles, complemented by a modern white suite.
Outside, the rear garden provides a peaceful and private retreat, enjoying a sunny southerly aspect. A generous patio seating area is perfect for outdoor dining, while mature shrub borders create a secluded backdrop. The remainder of the garden is laid to lawn, with useful side access leading to the front of the property. To the front, the home offers ample off-road parking for multiple vehicles and retains access to the remaining single garage.
ADDITIONAL INFORMATION
Materials used in construction: Brick
The property benefits from an EV charging point
For further information on broadband and mobile coverage, please refer to the Ofcom Checker online
Should a purchaser(s) have an offer accepted on a property marketed by Charters Estate Agents, they will need to undertake an identification check. This is done to meet our obligation under Anti Money Laundering Regulations (AML) and is a legal requirement. We use a specialist third party service to verify your identity. The cost of these checks is £60 inc. VAT per purchaser, which is paid in advance, when an offer is agreed and prior to a sales memorandum being issued. This charge is non-refundable under any circumstances.
Agents Note: Where this property is subject to estate management, service, and/or ground rent charges, an administrative fee may be payable to the management company to transfer these charges into the buyer’s name upon completion.