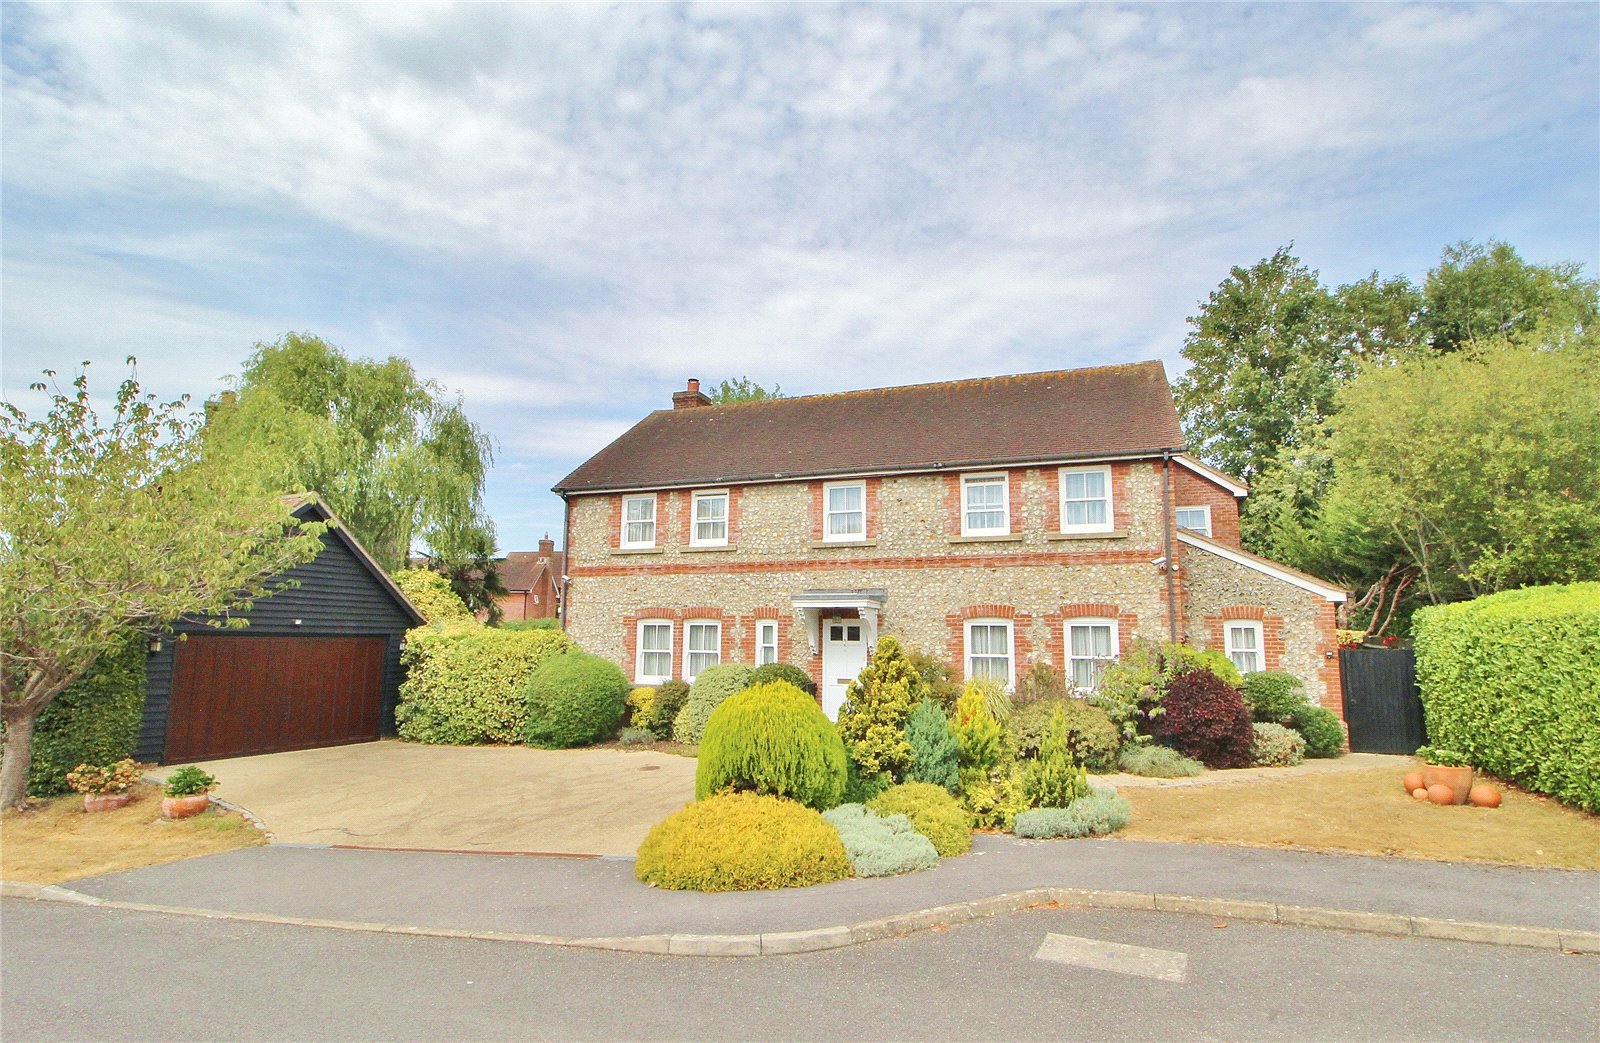
Set privately back from a popular residential road, this striking five-bedroom detached house offers an exclusive and comfortable lifestyle in South Ferring.
Set privately back from a popular residential road, this striking five-bedroom detached house offers an exclusive and comfortable lifestyle in South Ferring. Accessed via a portico, the front door opens into a spacious reception hall with good storage, a cloakroom with underfloor heating, and a utility cupboard with plumbing and connections for a washing machine and tumble dryer.
The lounge is triple aspect and runs the depth of the property. This spacious room is divided by a wide square arch, creating a separate seating or dining area. Filled with natural sunlight from multiple windows, it also features glazed sliding doors opening onto a west-facing patio in the rear garden.
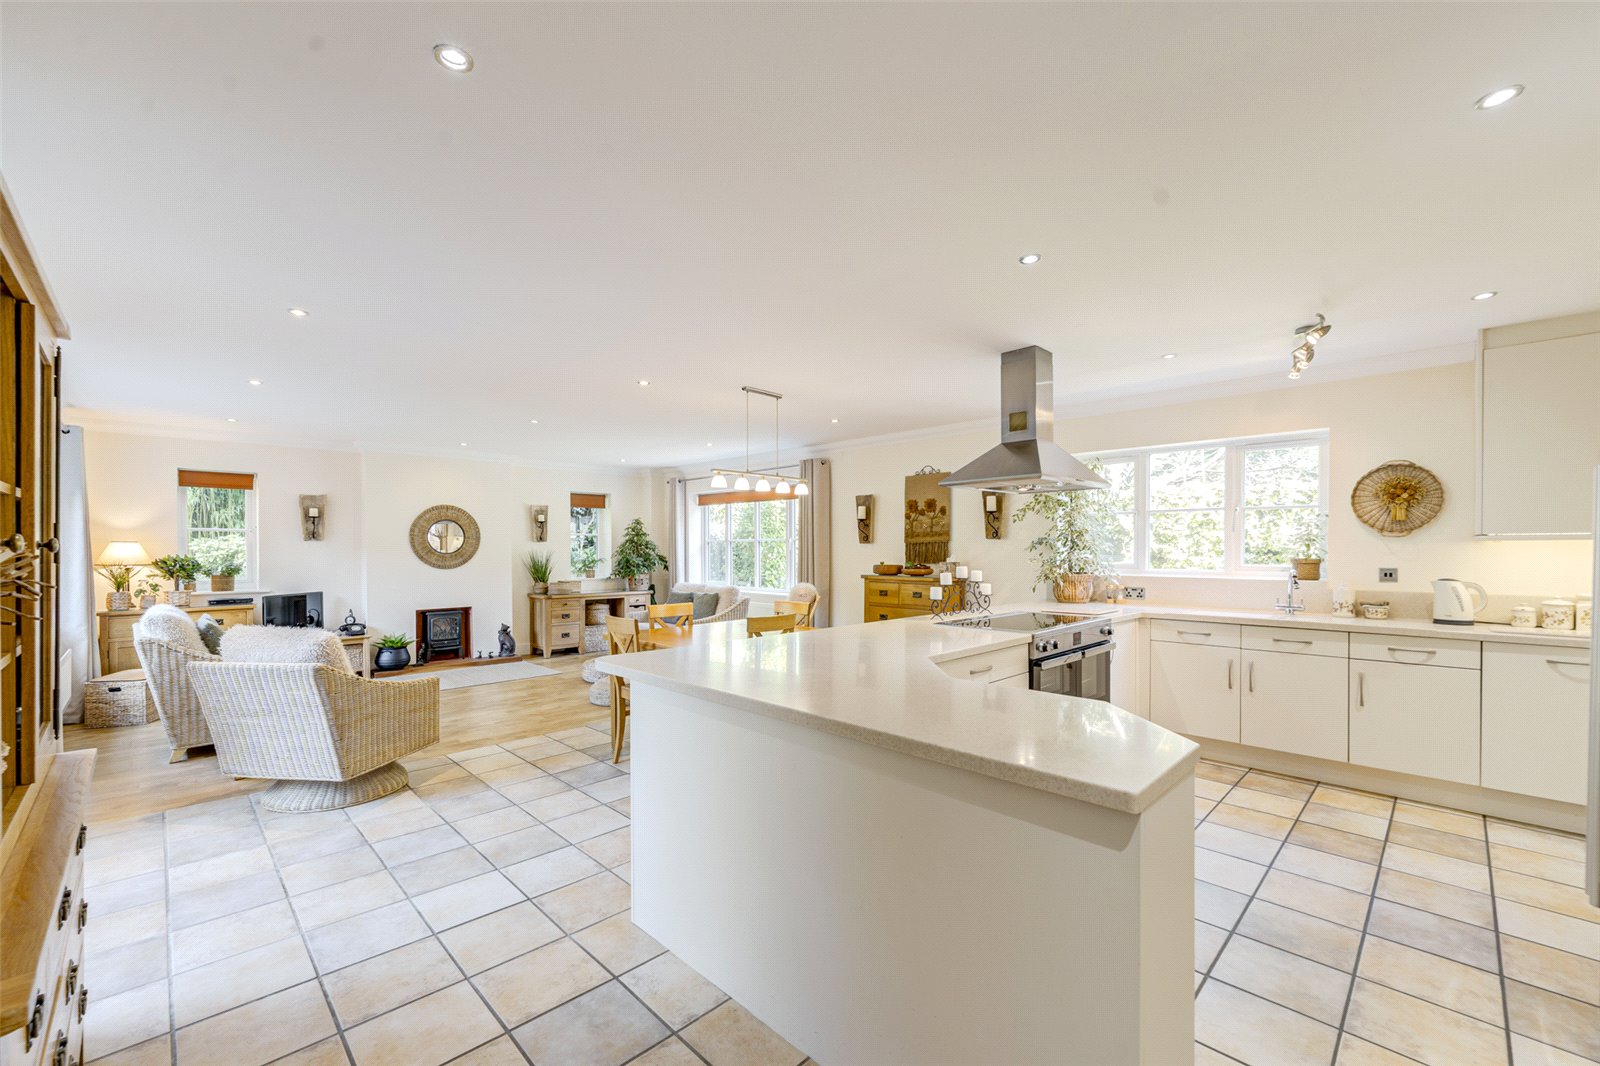
The kitchen benefits from underfloor heating and a comprehensive range of wall and floor units, with integrated appliances including a double wall oven, gas hob, fridge/freezer and dishwasher. This well-designed room also accommodates a breakfast table, has a door leading into the attached garage, and connects through a set of doors to a further reception room overlooking the front.
A flight of stairs rises to the landing, from which there are four double bedrooms and a fifth good-sized single bedroom with excellent eaves storage. Three of the double bedrooms have fitted wardrobes, while one benefits from an en-suite shower room with underfloor heating and additional eaves storage. A family bathroom with underfloor heating, a separate bath and shower cubicle completes the accommodation. From the landing, there is also access to a mostly boarded loft with lighting.
Outside, the front of the property features attractive planted borders. Laid to block paving, this expansive area provides ample parking for multiple vehicles and gives access to a tandem garage measuring approximately 12'W × 40'D. This excellent space has power, lighting, insulated cavity walls, an electric door and internal access into the house. There is also a separate loft area housing the central heating boiler, which is fully boarded.
A set of gates to the side of the property leads to further parking and into the rear garden. The extensive rear garden is west facing and includes a newly built summer house and a garden shed. Mainly laid to lawn with established planted borders and mature trees, this delightful space also features a large paved patio with direct access into the property, providing a wonderful area in which to relax or entertain.
Beautifully presented throughout, this superb home offers generous proportions in every room and would make an ideal purchase for anyone looking to move to this highly desirable coastal village in West Sussex.
ADDITIONAL INFORMATION
Materials used in construction: Brick/Tile
For further information on broadband and mobile coverage, please refer to the Ofcom Checker online
Should a purchaser have an offer accepted on a property marketed by us, they will be required to complete an identification check in line with Anti Money Laundering Regulations. This is a legal requirement and is carried out via a specialist third-party provider. The cost is £60 inc. VAT per purchaser, payable in advance once an offer is agreed and prior to the sales memorandum being issued. This fee is non-refundable.
Agents Note: Where this property is subject to estate management, service, and/or ground rent charges, an administrative fee may be payable to the management company to transfer these charges into the buyer’s name upon completion.
The lounge is triple aspect and runs the depth of the property. This spacious room is divided by a wide square arch, creating a separate seating or dining area. Filled with natural sunlight from multiple windows, it also features glazed sliding doors opening onto a west-facing patio in the rear garden.
The kitchen benefits from underfloor heating and a comprehensive range of wall and floor units, with integrated appliances including a double wall oven, gas hob, fridge/freezer and dishwasher. This well-designed room also accommodates a breakfast table, has a door leading into the attached garage, and connects through a set of doors to a further reception room overlooking the front.
A flight of stairs rises to the landing, from which there are four double bedrooms and a fifth good-sized single bedroom with excellent eaves storage. Three of the double bedrooms have fitted wardrobes, while one benefits from an en-suite shower room with underfloor heating and additional eaves storage. A family bathroom with underfloor heating, a separate bath and shower cubicle completes the accommodation. From the landing, there is also access to a mostly boarded loft with lighting.
Outside, the front of the property features attractive planted borders. Laid to block paving, this expansive area provides ample parking for multiple vehicles and gives access to a tandem garage measuring approximately 12'W × 40'D. This excellent space has power, lighting, insulated cavity walls, an electric door and internal access into the house. There is also a separate loft area housing the central heating boiler, which is fully boarded.
A set of gates to the side of the property leads to further parking and into the rear garden. The extensive rear garden is west facing and includes a newly built summer house and a garden shed. Mainly laid to lawn with established planted borders and mature trees, this delightful space also features a large paved patio with direct access into the property, providing a wonderful area in which to relax or entertain.
Beautifully presented throughout, this superb home offers generous proportions in every room and would make an ideal purchase for anyone looking to move to this highly desirable coastal village in West Sussex.
ADDITIONAL INFORMATION
Materials used in construction: Brick/Tile
For further information on broadband and mobile coverage, please refer to the Ofcom Checker online
Should a purchaser have an offer accepted on a property marketed by us, they will be required to complete an identification check in line with Anti Money Laundering Regulations. This is a legal requirement and is carried out via a specialist third-party provider. The cost is £60 inc. VAT per purchaser, payable in advance once an offer is agreed and prior to the sales memorandum being issued. This fee is non-refundable.
Agents Note: Where this property is subject to estate management, service, and/or ground rent charges, an administrative fee may be payable to the management company to transfer these charges into the buyer’s name upon completion.