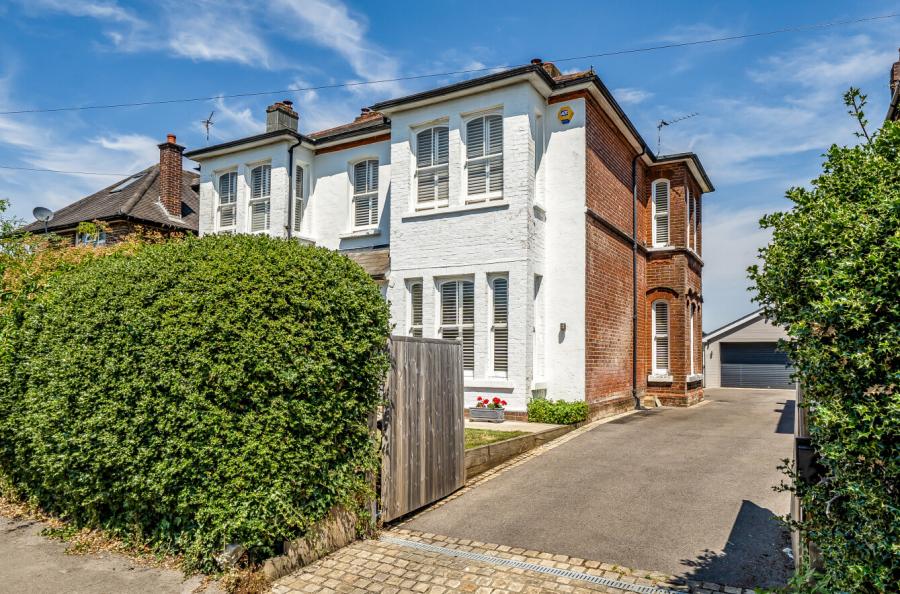
An exceptional Edwardian country residence occupying approximately 2.3 acres, combining period elegance, extensive family accommodation and outstanding leisure facilities in a highly desirable semi-rural setting between Bishop's Waltham and Wickham.
Offered to the market for the first time in over 30 years, Holmleigh is a truly unique family home with a fascinating local history. Originally constructed circa 1905 as a family residence and adjoining baker's store, the property has evolved into a substantial and versatile home while retaining an abundance of original character features, including beautifully refurbished sash windows, high ceilings and light-filled accommodation throughout.
Extending to generous proportions, the ground floor offers an excellent balance of formal and informal living space. Three elegant dual-aspect reception rooms provide versatile areas for entertaining, relaxing and family life, whilst a shower room and cloakroom add everyday practicality. At the heart of the home lies a stunning architect-designed kitchen and dining room, illuminated by a striking domed lantern and enjoying delightful views across the gardens. French doors open directly onto the terrace, seamlessly connecting indoor and outdoor living. A substantial utility and laundry room provides excellent additional workspace and storage, making the property perfectly suited to large family gatherings and entertaining on a grand scale.
A particular highlight is the impressive glazed pool room featuring an Endless Pool, underfloor heating and views across the garden, creating a superb year-round wellness and leisure space. The first floor provides five generous double bedrooms, including a principal suite with en-suite shower room and views to both the front and rear. A well-appointed family bathroom serves the remaining bedrooms, while built-in wardrobes and excellent natural light enhance the accommodation throughout.
Externally, Holmleigh occupies a wonderful corner plot extending to approximately 2.3 acres, including a paddock. Mature gardens wrap around the property, creating a private and established setting with expansive lawns, specimen trees and extensive areas for outdoor entertaining. The south-facing frontage and large rear terrace provide the perfect backdrop for al fresco dining and summer gatherings. The property benefits from generous driveway parking, a garage and bike store, together with separate access from Gravel Hill to additional hardstanding and the adjoining field. Further modern benefits include solar panels and an EV charging point, with the property achieving an EPC rating of C.
Holmleigh also presents exciting future potential. Previous planning permissions have included proposals for stables and the conversion of the former baker's store into a self-contained annexe, highlighting the property's suitability for equestrian interests, home working or multi-generational living, subject to obtaining the necessary consents.
Situated on the edge of the South Downs National Park and surrounded by the beautiful Meon Valley countryside, the property enjoys easy access to a wealth of walking, cycling and outdoor pursuits. The historic market town of Bishop's Waltham and the picturesque village of Wickham offer an excellent range of amenities, whilst Winchester, Southampton and Portsmouth are all within convenient reach. The property also falls within the catchment area for the highly regarded St John the Baptist Primary School and Swanmore College.
A rare opportunity to acquire a distinguished period home offering character, space, privacy and exceptional lifestyle appeal in one of Hampshire's most sought-after rural locations.
ADDITIONAL INFORMATION
Materials used in construction: Brick/Slate
For further information on broadband and mobile coverage, please refer to the Ofcom Checker online
Should a purchaser have an offer accepted on a property marketed by us, they will be required to complete an identification check in line with Anti Money Laundering Regulations. This is a legal requirement and is carried out via a specialist third-party provider. The cost is £60 inc. VAT per purchaser, payable in advance once an offer is agreed and prior to the sales memorandum being issued. This fee is non-refundable.
Agents Note: Where this property is subject to estate management, service, and/or ground rent charges, an administrative fee may be payable to the management company to transfer these charges into the buyer’s name upon completion.