Move in for Christmas | Exceptional Four-Bedroom Detached Home in a Sought-After Winchester Location
2A Hillside, Winchester
Ready to move into for Christmas, 2A Hillside presents a rare opportunity to acquire a beautifully crafted four-bedroom detached home in one of Winchester's most sought-after residential locations.
Designed with contemporary family living in mind, this exceptional new home offers approximately 1,936 sq ft of accommodation, including the garage, combining stylish interiors, generous proportions and high-quality finishes throughout.
The welcoming entrance hall leads to a spacious sitting room and an impressive open-plan kitchen/breakfast room, creating an ideal space for both everyday family life and entertaining guests. A separate study provides the perfect work-from-home environment, while a utility room and cloakroom add valuable practicality.
Upstairs, the principal bedroom enjoys a luxurious en suite shower room, complemented by three further well-proportioned bedrooms and a beautifully appointed family bathroom, offering flexible accommodation for growing families.
Externally, the property benefits from a generous double garage, driveway parking and fully landscaped gardens and outdoor spaces, all completed prior to handover.
Situated in the highly desirable Hillside area, residents will enjoy easy access to Winchester's vibrant city centre, renowned schools, independent shops, restaurants and cultural attractions, together with excellent transport links, including fast rail services to London from Winchester Station.
Specification
This exceptional home has been built by Oakdene UK Developments Ltd, a respected family-run developer renowned for creating high-quality homes finished to an exacting standard. Combining traditional values with modern construction methods, Oakdene delivers thoughtfully designed, energy-efficient homes with outstanding attention to detail throughout.
The heart of the home is a beautifully appointed bespoke, Made in England kitchen, featuring premium quartz worktops and a comprehensive range of fully integrated appliances, creating a stylish and practical space for everyday living and entertaining.
Bathrooms and en suites are finished to an equally impressive standard, with elegant Porcelanosa wall and floor tiles, including full-height tiling to selected bathroom and shower areas for a luxurious finish.
Designed with energy efficiency in mind, the property benefits from the latest heating technology, including an air source heat pump providing efficient heating and hot water. Underfloor heating runs throughout the ground floor, with radiators and heated towel rails serving the upper floors and bathrooms where applicable.
For modern convenience, EV charging infrastructure has been installed and is ready for connection, allowing purchasers to fit a charger compatible with their chosen vehicle.
The property is offered fully finished throughout, with quality carpets and flooring included, enabling buyers to move straight in and enjoy their new home from day one.
Externally, all landscaping and finishing works are included, with gardens, patios, pathways and outdoor spaces completed prior to handover. A spacious double garage and private driveway parking further enhance the property's appeal.
For added peace of mind, the home benefits from a 10-year structural warranty, together with selected manufacturer warranties on components and materials of up to 25 years.
Ready to move into for Christmas, this outstanding new home offers the perfect blend of quality, comfort and contemporary living in one of Winchester's most desirable locations.
Accommodation: Approx. 1,574 sq ft (146.2 sq m)
Garage: Approx. 362 sq ft (33.6 sq m)
Total Area: Approx. 1,936 sq ft (179.8 sq m)
Tenure: Freehold
EPC: To be confirmed
Council Tax: To be confirmed
Important Notice
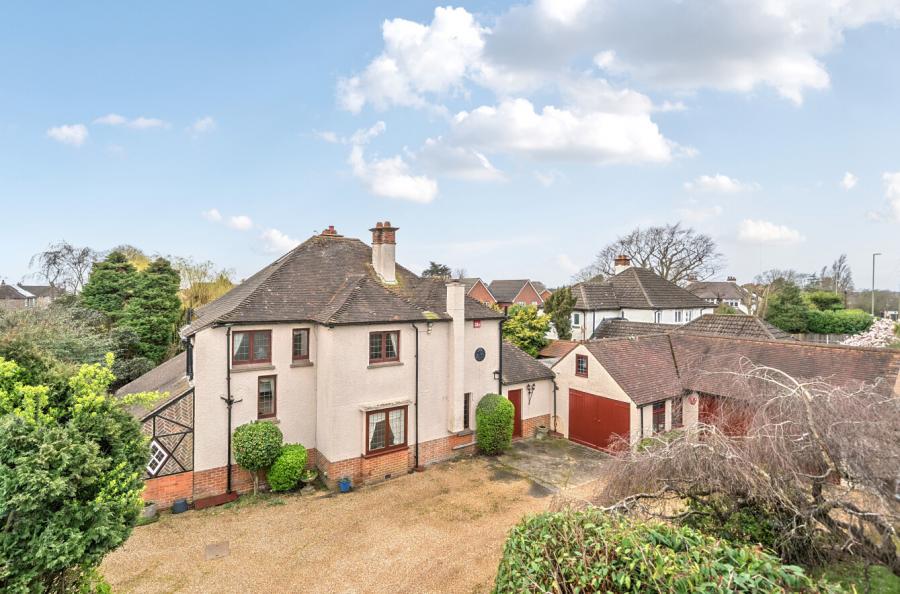
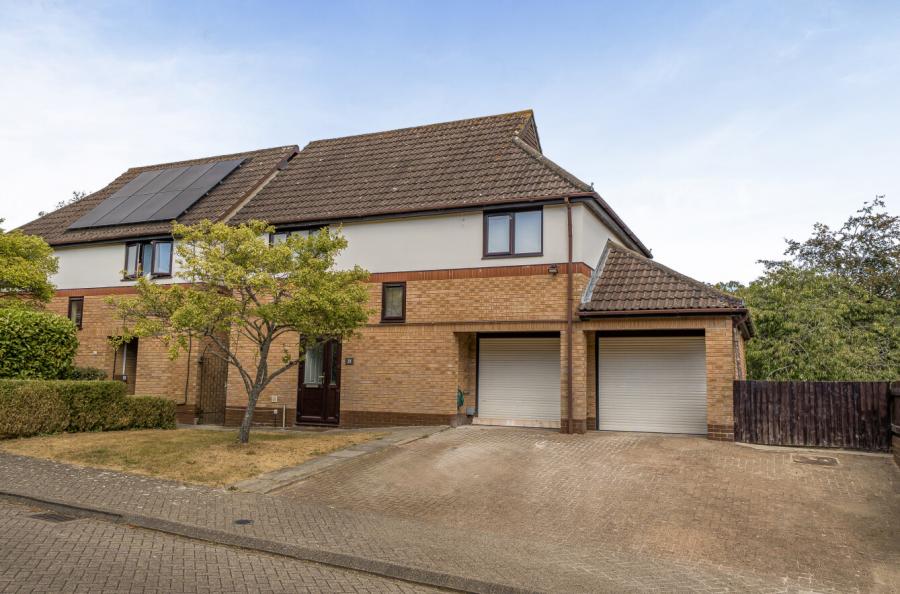
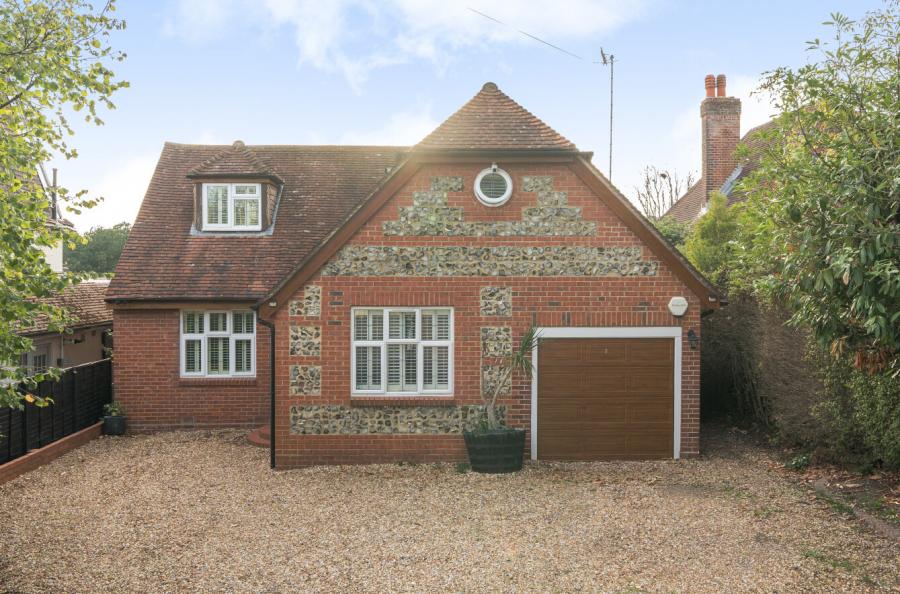
Please note that some images used within this marketing material may comprise computer-generated images (CGIs), lifestyle imagery and/or photographs of similar properties completed by the developer. Such images are intended for illustrative purposes only and may not depict the exact property, specification, layout, landscaping, finishes, fixtures, fittings or outlook of Plot 2A Hillside.
Floorplans, dimensions, measurements and area calculations are approximate and have been prepared for guidance purposes only. They should not be relied upon as statements of fact and interested parties are advised to satisfy themselves as to their accuracy.
The specification, design, materials and finishes of the property may be subject to change during the course of construction and the developer reserves the right to make alterations as considered necessary. Any information relating to fixtures, fittings and appliances should be verified prior to reservation.
Computer-generated imagery, landscaping, furniture, soft furnishings, decorative items and lifestyle elements shown within any marketing material are indicative only and may not be included within the sale.
Distances, travel times and local amenity information are approximate and provided for guidance only. Purchasers should undertake their own enquiries regarding local facilities, schools, transport links and other services.
The anticipated completion date and availability for occupation, including any reference to being ready for Christmas, is subject to build progress, legal completion and any necessary statutory approvals.
These particulars are intended as a guide only and do not constitute any part of an offer or contract. All prospective purchasers should satisfy themselves by inspection, survey and independent professional advice as to the accuracy of the information provided.